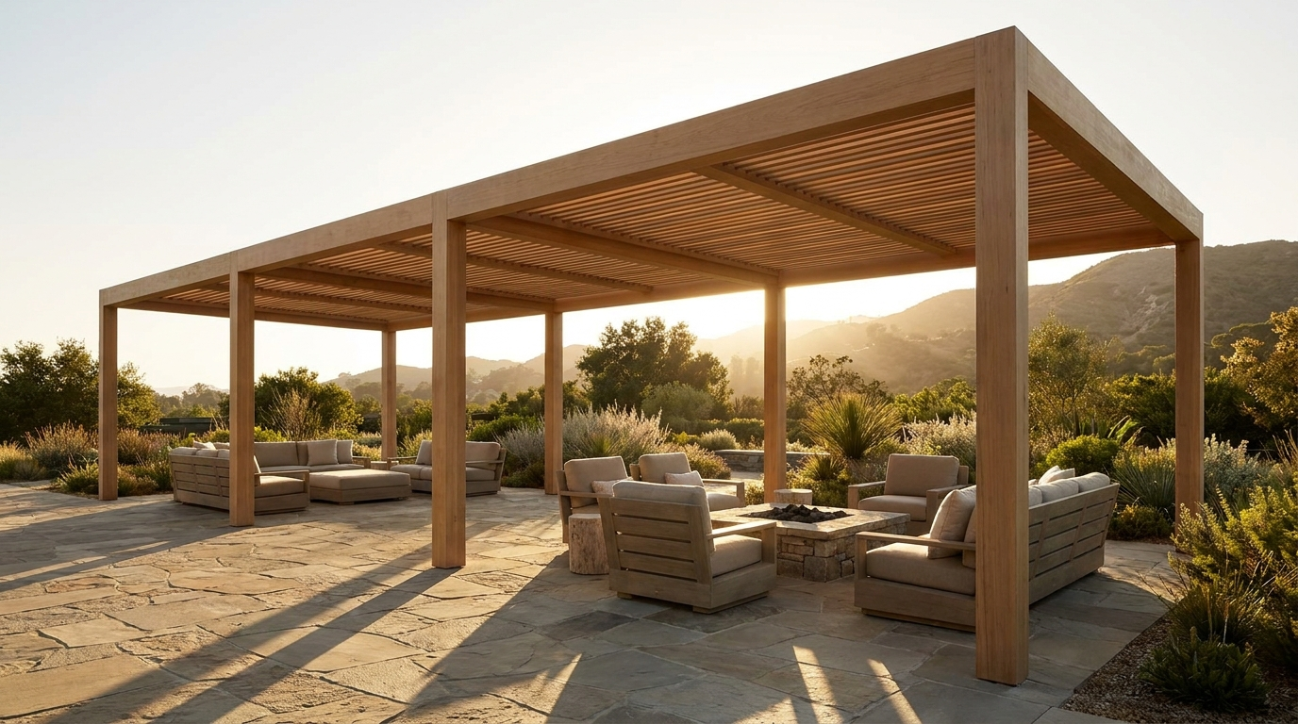
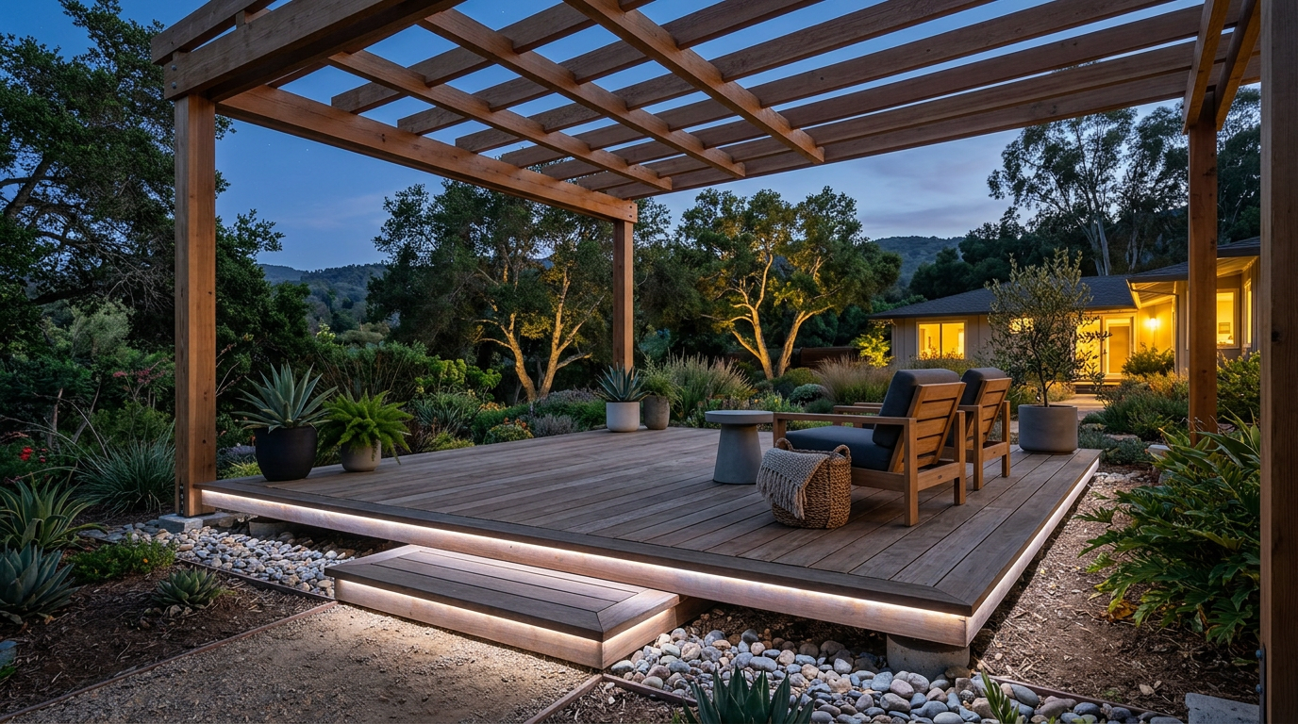
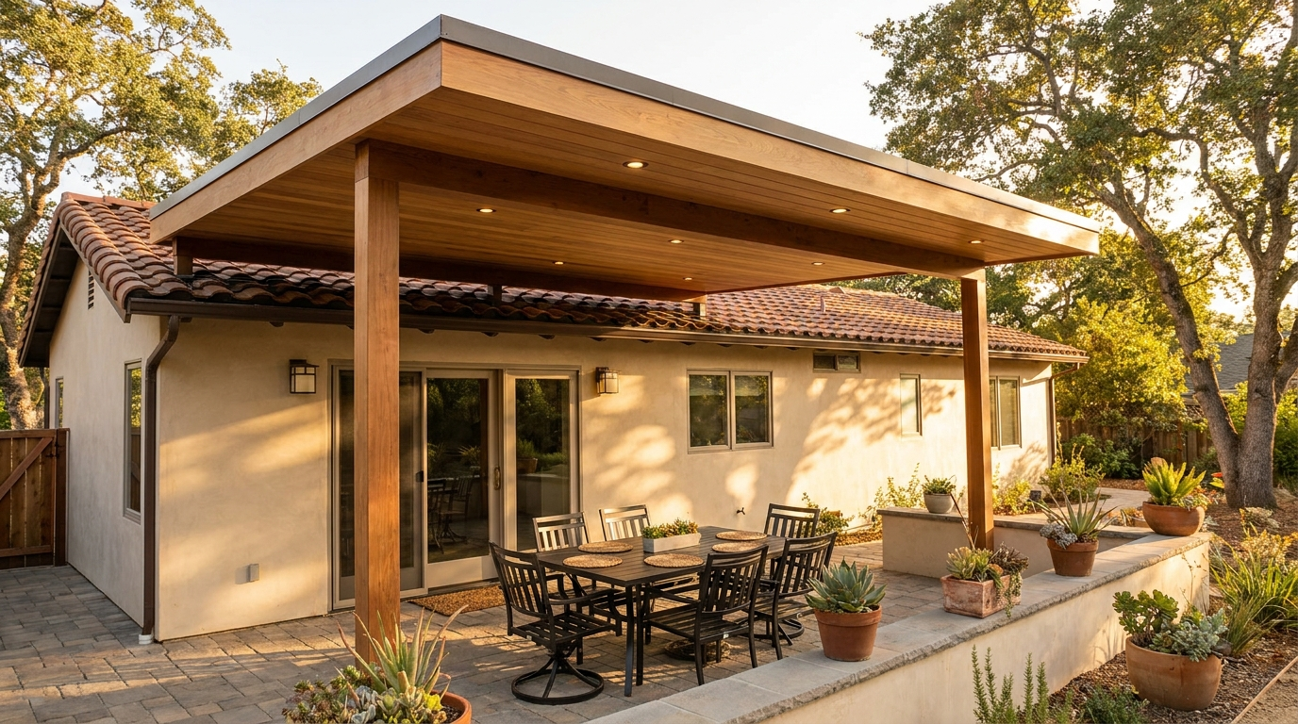
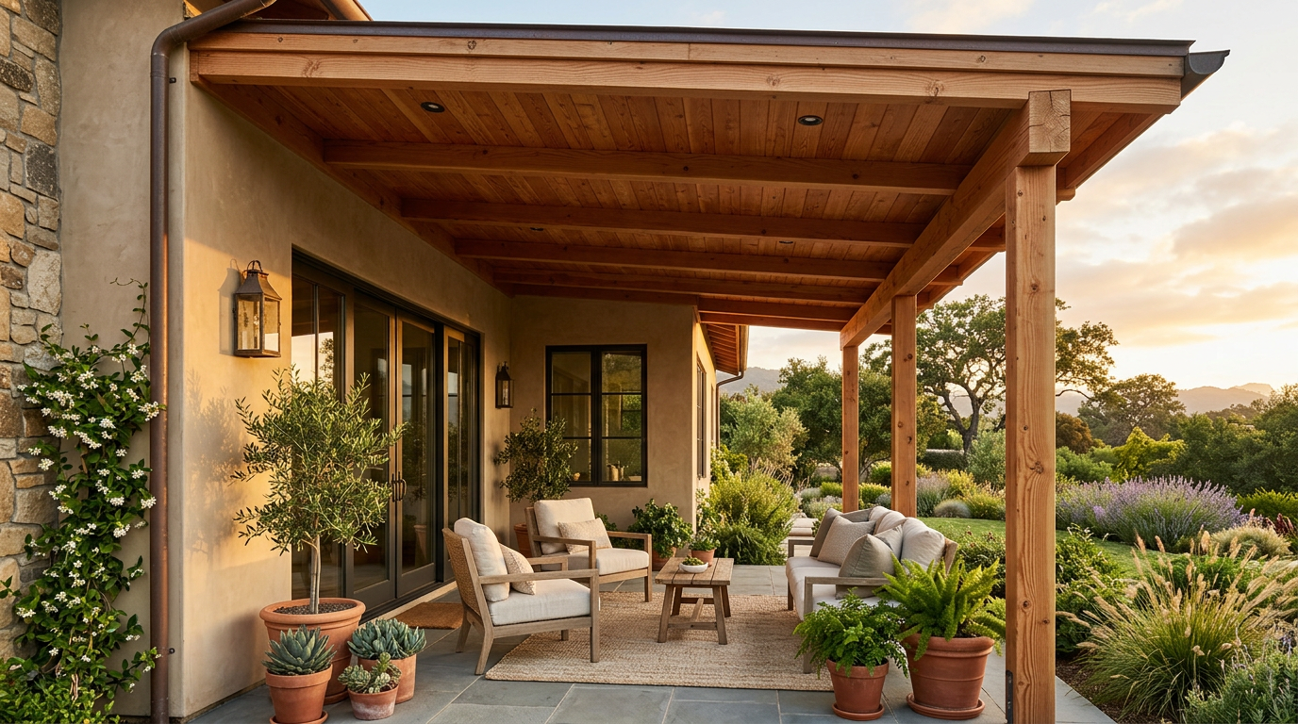
Free instant tools · No obligation — talk to a designer today
Free instant configurator

Design Your Pergola in 60 Seconds. Get the Price Before Anyone Calls You.

Most companies make you book a consultation just to learn what it costs. Configure your exact structure below, see a real price range instantly, and get permit-ready plans any contractor can build from.

No obligation Permit-ready plans Approved or we keep revising
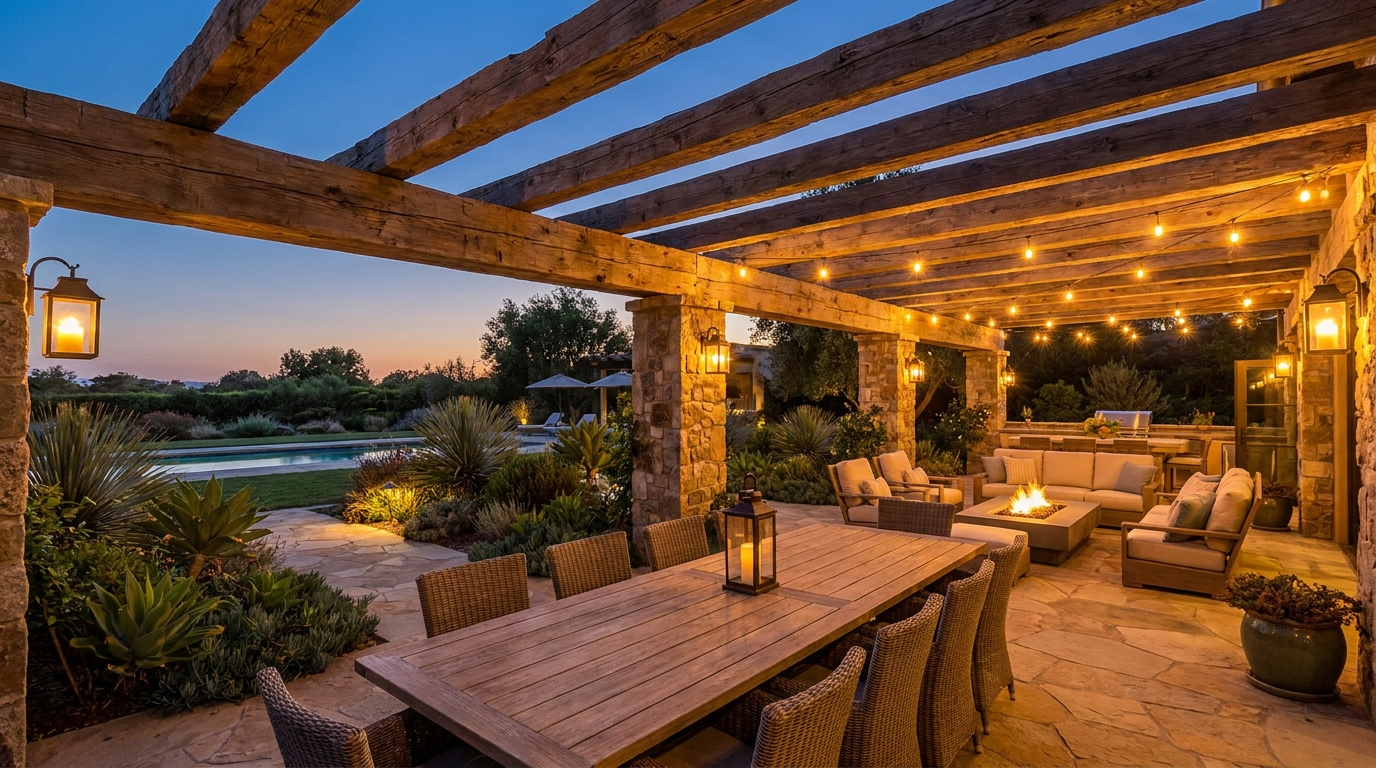
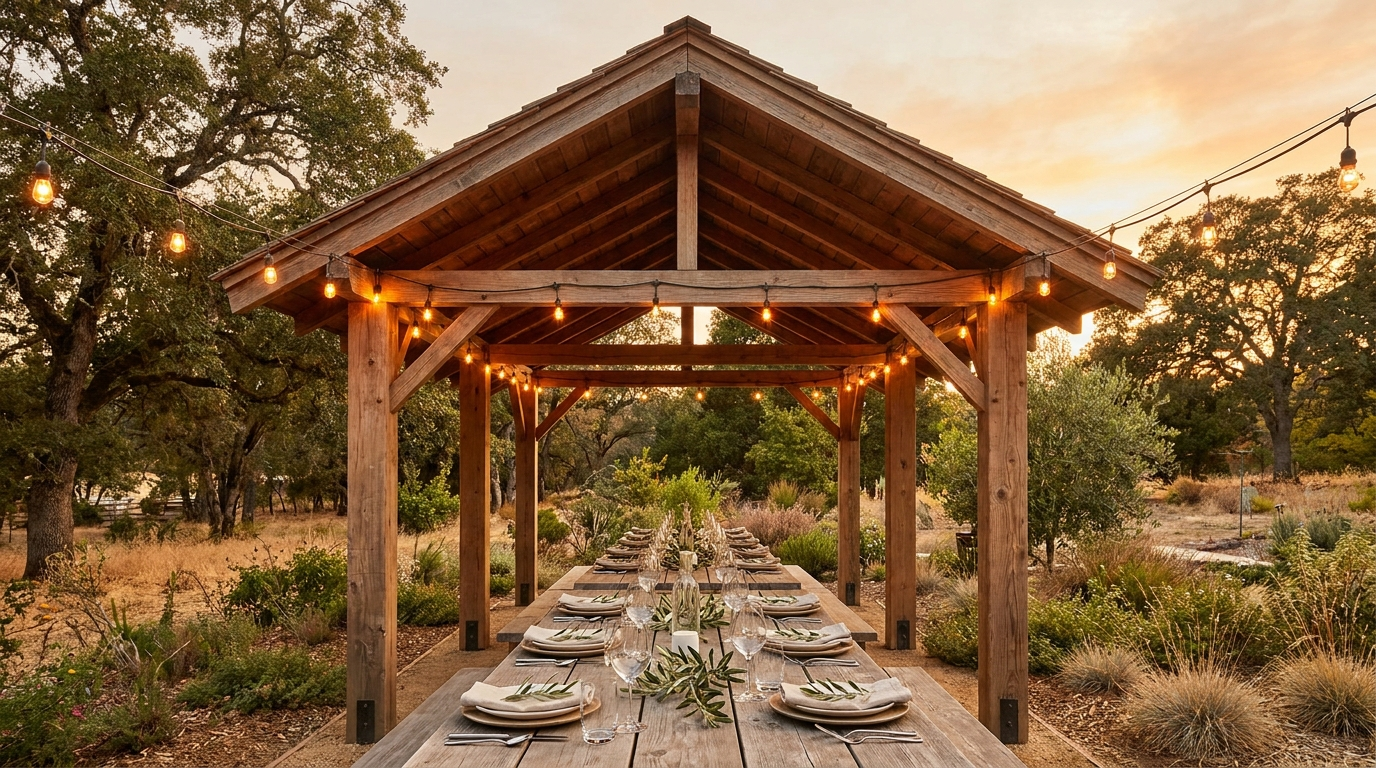
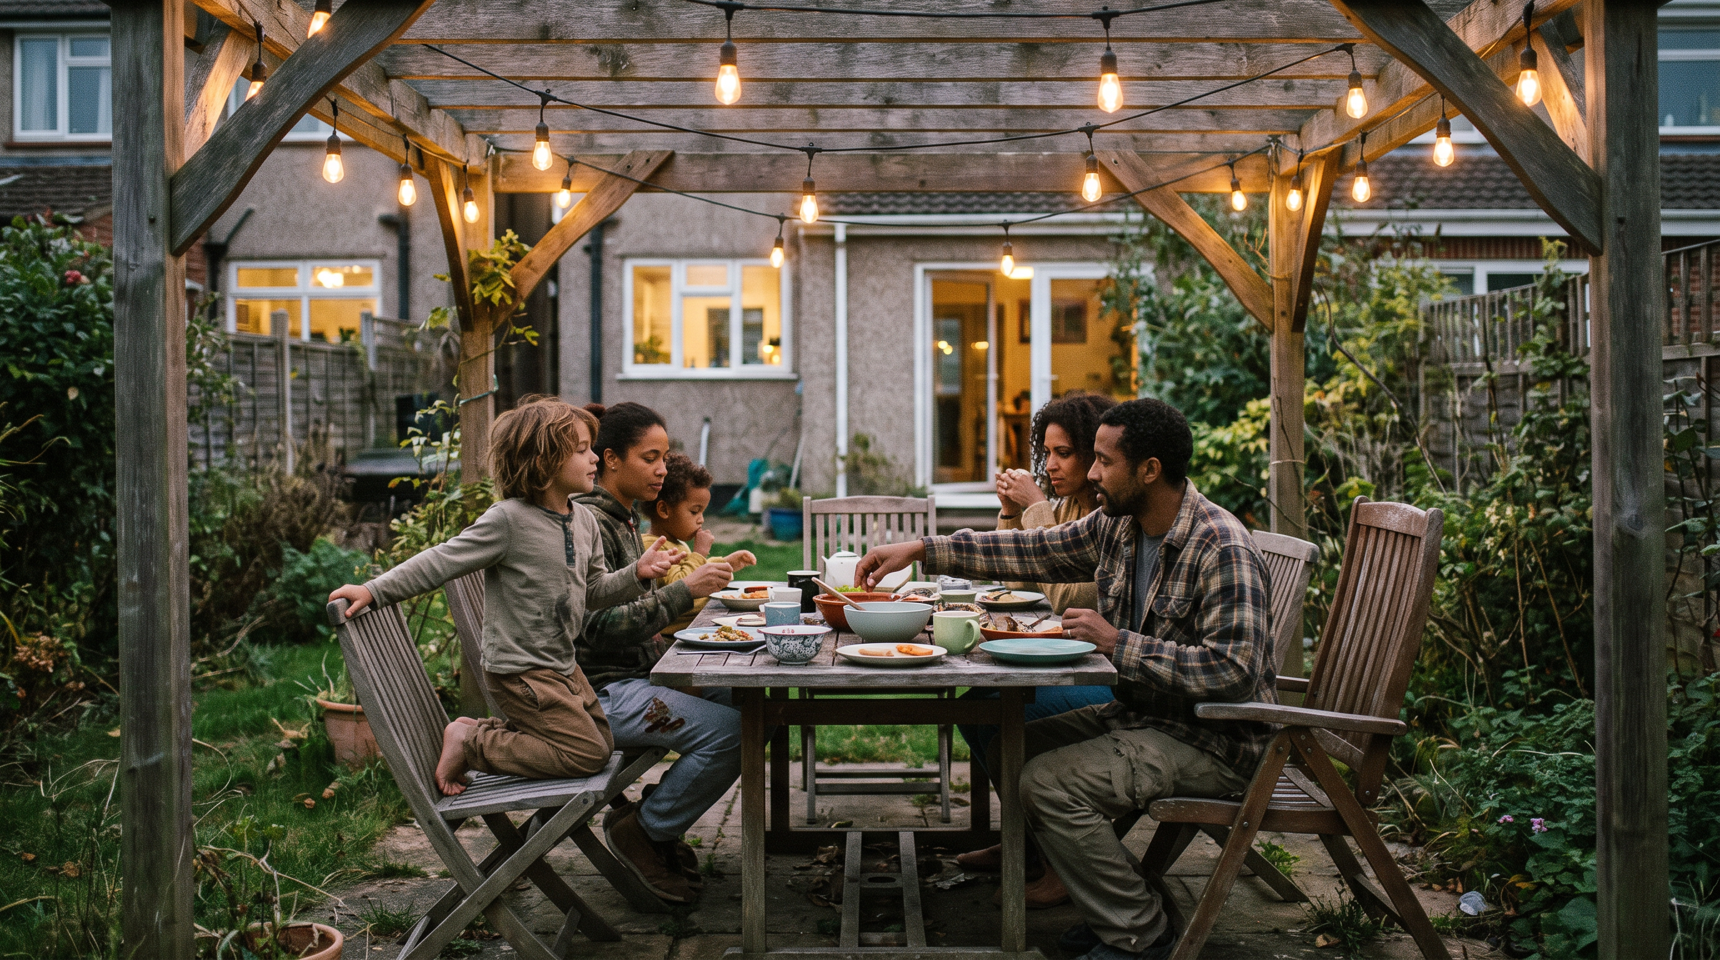
Family eating dinner under a wooden pergola with string lights at dusk
0
proven designs
ready to customize
Instant pricingNo consultation required
Permit-ready setsStructural details included
Approved or we reviseFree until your permit issues
5–10 day turnaroundRush available
Design-only firmWe don't sell you a build
Free tool
Design your pergola and see the price — in 60 seconds.No consultation. No signup to see your number.
Start the Configurator
Why projects stall

Three things kill a backyard project
before a single post goes in the ground

Nobody will tell you the price

Every quote starts with "let's schedule a consultation." Weeks pass, three sales visits later, and you still don't have a number you can plan around.

The permit desk is a black box

Rules change city to city. Guess wrong and you get a stop-work order, a fine, or a structure you have to tear down after it's built.

Your designer works for the builder

When the person drawing the plans also sells the build, "what you need" and "what they sell" start to look suspiciously similar.

Free tool · no signup

The 60-Second Pergola Configurator

Build your structure, watch it update live, and get a real installed price range instantly.

Configure your structure

Price updates as you build

Live pricing
What are you building?
Each type carries different structure, shade, and permit requirements.
How big?
Drag to size it — most backyards land between 10×12 and 16×20.
224 sq ft — about 8 people seated comfortably
Material?
This drives both cost and how much maintenance you sign up for.
How is it attached?
Any upgrades?
Select all you want — each adds to the plan set and the price.
Where is the project?
City drives permit rules and local labor cost.
No spam. We use this to send your result and follow up once.

BestHouse is a California-licensed civil engineering firm and our design, drafting, and inspection services are only available for California properties. We can't process a request outside California at this time.

Sent — check your inbox.

Pick a time below and we'll walk through your result together. Takes 15 minutes.

The Library

12 proven designs. All customizable to your yard.

Every one of these can be resized, re-materialed, and engineered for your exact site — these are starting points, not fixed products.

Choose right the first time

How much shade do you actually get?

The roof style decides light, airflow, rain protection, and cost. Here's the honest comparison.

Roof styleShadeRain protectionAirflowRelative costBest for
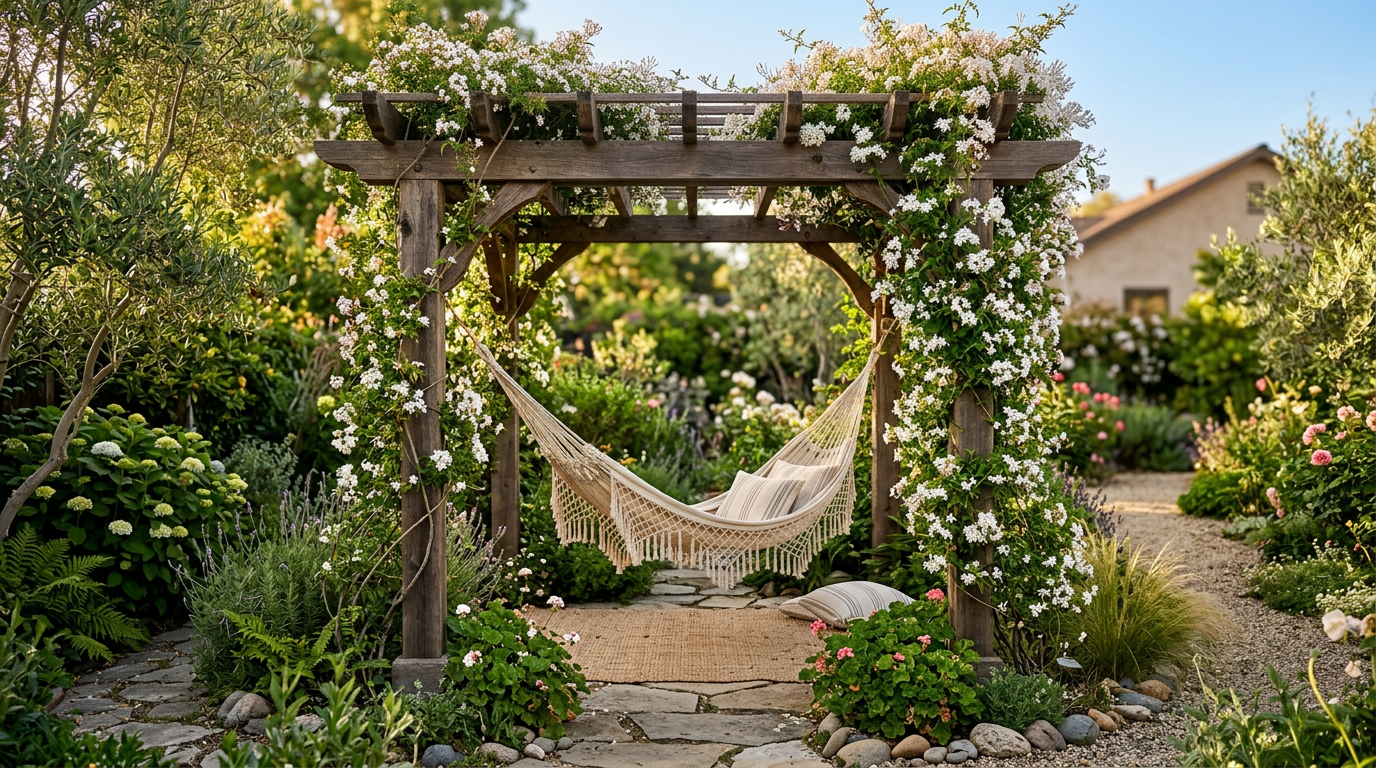
Open pergola~35% (striped)NoneExcellent$Architectural definition, climbing plants, breeze
Lattice cover~65% (even)Light onlyGood$$Cooler seating without going fully dark
Solid patio cover100%FullModerate$$$Year-round outdoor rooms, outdoor kitchens
Louvered / motorized0–100% adjustableFull when closedAdjustable$$$$$Wanting both sun and shelter on demand
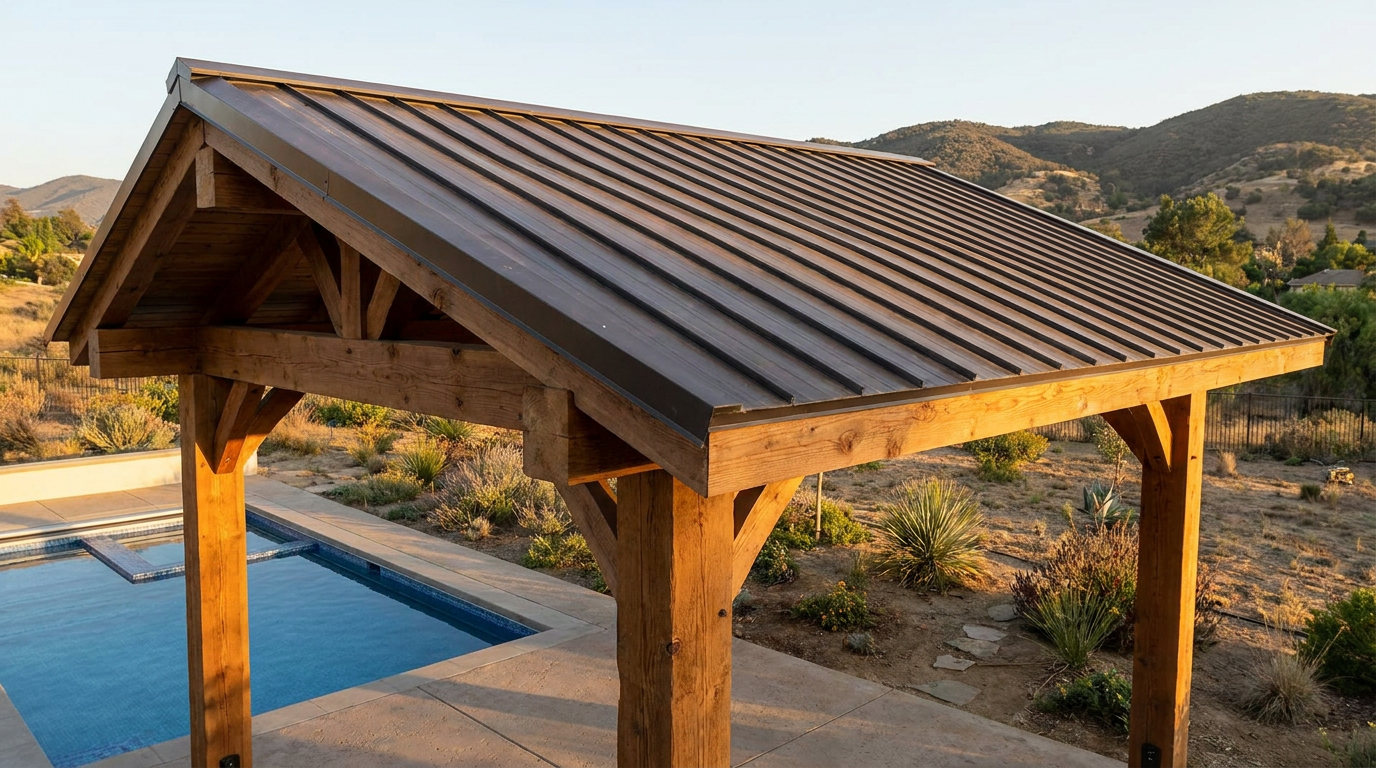
Pavilion / gazebo100%FullOpen sides$$$$Hosting, a destination structure in the yard
0
Proven designs
0
To your price estimate
0
Revisions until approved
0
Build crews we profit from
Read this before you build

Do you need a permit for a pergola?

Usually, yes. Most cities require a permit once a structure passes a certain footprint, attaches to your home, or carries a solid roof — and the threshold changes city to city.

Building without one can mean a stop-work order, fines, forced removal, and a problem that surfaces at exactly the worst time: when you sell, refinance, or file an insurance claim.

Permit-ready drawings

Dimensioned plans plus the structural calculations your plan checker will ask for.

Engineered for local loads

Designed for the wind and seismic requirements that apply where you actually live.

Revisions until it's approved

If plan check comes back with comments, we handle them. No extra invoice.

How it works

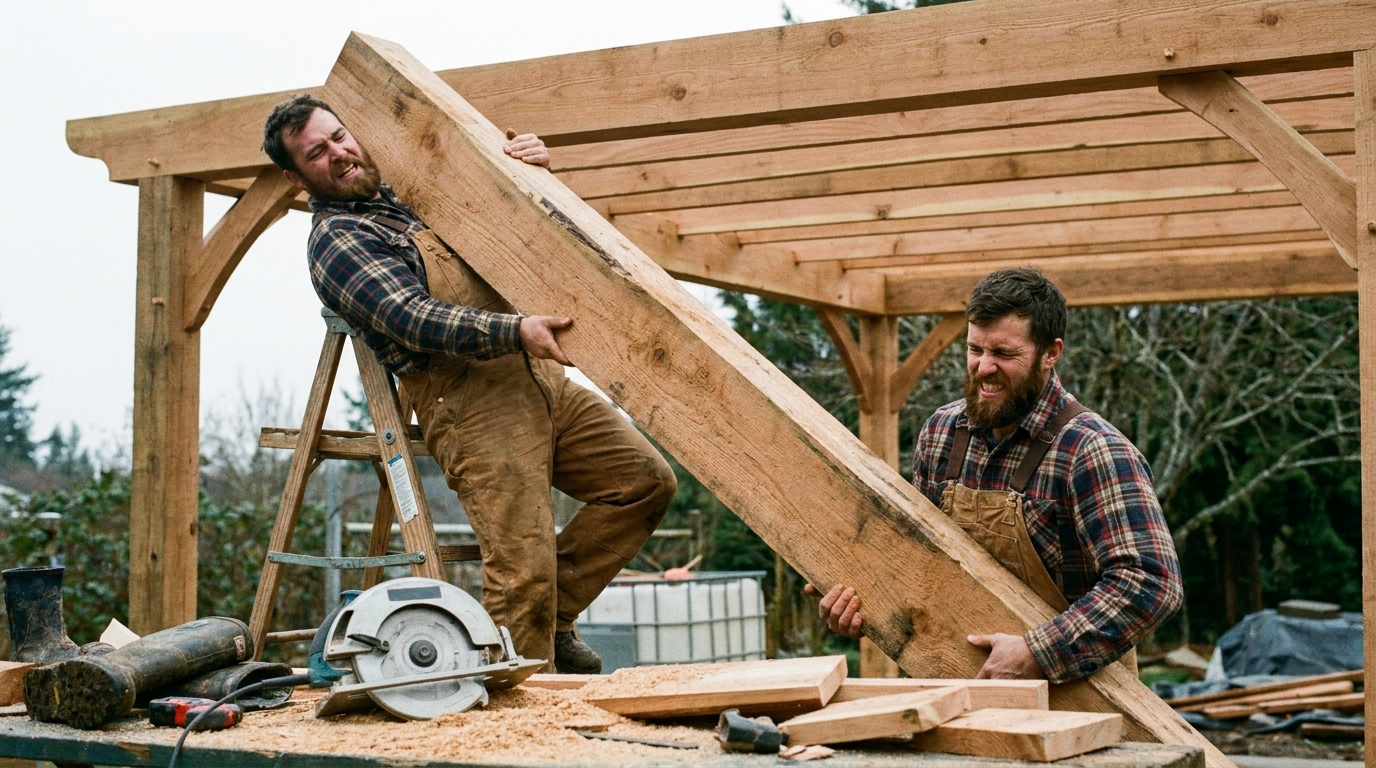
From idea to approved plans in 5 steps

A streamlined workflow built to cut delay and risk out of your project.

Two builders lifting a cedar beam into place on a pergola frame
1

Configure & consult

Use the tool, then a 15-minute call to confirm scope, style, and budget.

2

Site & layout review

Dimensions, orientation, sun exposure, and site conditions shape the design.

3

Detailed design

Permit-ready drawings and structural calculations prepared for your build.

4

Permit support

Plans submitted and coordinated with your city's building department.

5

Build with confidence

Your contractor builds exactly what was designed and approved.

See it before you build

Watch a backyard go from empty slab to finished pergola

A 3-minute walkthrough of a real project: the first configuration, the plan set that went to the city, the permit approval, and the finished structure. This is what the process actually looks like — no glossy promises.

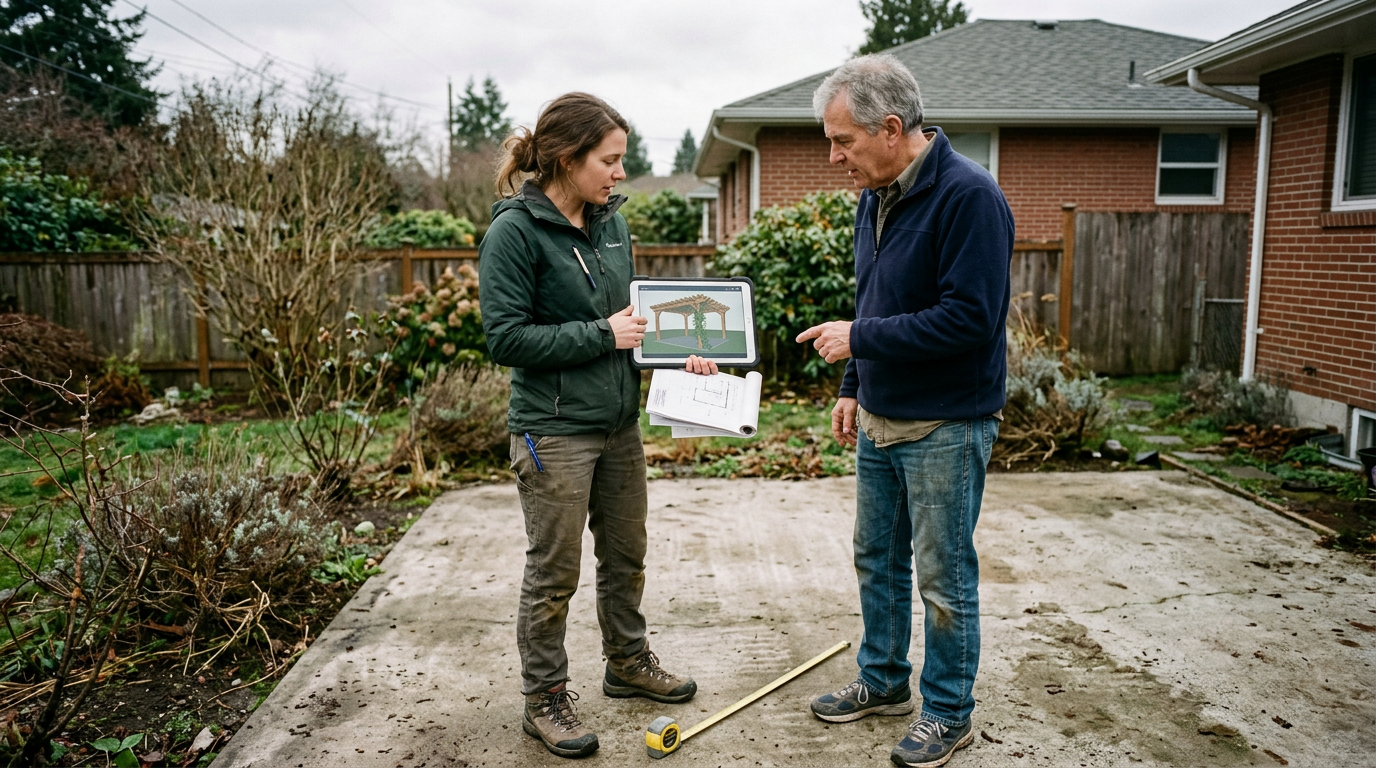
Designer showing a pergola render on a tablet against an empty patio
Project walkthrough: 14×16 attached pergola3:12 · From configuration to final inspection
Transparent pricing

Design fees, published up front

You'll never sit through a consultation just to find out what a drawing costs.

DIY Plan Set

$697
Pre-engineered plan matched to your size and style
  • Stock plan set sized to your structure
  • Material list and cut list
  • PDF delivery in 48 hours
  • You handle your own permit
Get the DIY Plan Set

Credited in full if you upgrade to custom

Most chosen

Custom Permit-Ready Design

$1,797
Designed for your exact yard, built to be approved
  • Custom design for your site and style
  • Full permit set + structural calculations
  • Revisions free until your permit issues
  • Shade & sun orientation study included
  • Contractor bid checklist
  • 5–10 business day turnaround
Start My Custom Design

Revisions free until your permit is issued

White-Glove Package

$6,500
We carry it from idea to approved permit
  • Everything in Custom Design
  • We submit to your city for you
  • Contractor matching from our network
  • Construction support during the build
  • Priority turnaround
See If White-Glove Fits

Design fees only. Construction is quoted separately by contractors — we don't build, so we have no reason to inflate your scope.

Reviews

Homeowners who stopped waiting on quotes

★★★★★

"I got a real number in about a minute. Three other companies wanted a home visit before they'd even ballpark it. That alone made the decision easy."

MR
Marcus R.Homeowner · Orange County
★★★★★

"Plan check came back with two comments and BestHouse turned the revisions around the same week at no charge. My contractor said it was the cleanest set he'd been handed."

JL
Jennifer L.Homeowner · San Diego
★★★★★

"They don't build, so there was no upsell. They actually talked me down from a louvered system to a lattice cover because of how my yard faces."

DK
David K.Homeowner · Pasadena
Questions

Answers before you ask

Do I need a permit for my pergola?
Usually yes — most cities require one once the structure passes a certain footprint, attaches to the house, or carries a solid roof. Thresholds vary by city, so the configurator flags when your specific project is likely to need one, and we confirm your city's exact rule before you build.
What does 'permit-ready' actually include?
Dimensioned plans, structural details and connections, and the calculations your plan checker will ask for — formatted the way building departments expect. If plan check returns comments, we revise at no charge until the permit issues.
How accurate is the instant estimate?
It's a market-range estimate based on structure type, size, material, and attachment — the same variables that drive real bids. Treat it as a planning range, not a contract. Your final construction cost comes from contractor bids against our documented scope.
Do you build the pergola too?
No, and that's deliberate. We design and document; we don't hold a build crew. That means our recommendations aren't shaped by what we'd profit from installing. When you're ready to build, we match you with licensed contractors in our network.
How long does the whole thing take?
Design is typically 5–10 business days (rush available). Permit review depends on your city — often two to six weeks. Build time depends on the contractor and structure, commonly one to three weeks for a pergola.
What if I don't know what I want yet?
Start with the configurator anyway. Most people arrive thinking they want one thing and change their mind once they see the shade coverage comparison and what each style costs. That's exactly what the tool is for.
Honest comparison

Why this is different

Not a list of features. The specific structural reasons the outcome is different.

 BestHouseMost pergola companies
Getting a price60 seconds, on this page, no signupBook a consultation, wait days, sit through a sales visit
Who draws the plansA design-only firm with no crew to keep busyThe company that also sells you the build
If plan check rejects itRevised free until your permit issuesChange order, new invoice
Permit responsibilityWe confirm your city's rule before you pay"You handle that"
What you own at the endStamped plans, bid checklist, and the filesA structure and a receipt
Start My Custom Design

Ready to design the backyard you've been picturing?

Tell us about your space and we'll come back with the right structure and permit-ready plans your contractor can build from.

Free Price Tool See My Price
Not ready to commit?Get your permit answer free — 20 seconds, no signup.
See your price60-second configurator