Free instant tools · No obligation — talk to a designer today
Both deadlines have passed

Your Balcony Inspection Deadline Is Already Behind You.

SB-326 was due January 1, 2025. SB-721 was due January 1, 2026. Properties without a completed inspection are non-compliant today — with civil penalties, liability exposure, and a problem that surfaces at your next sale, refinance, or insurance review.

60-second verdict Sample size calculated Cost estimate included
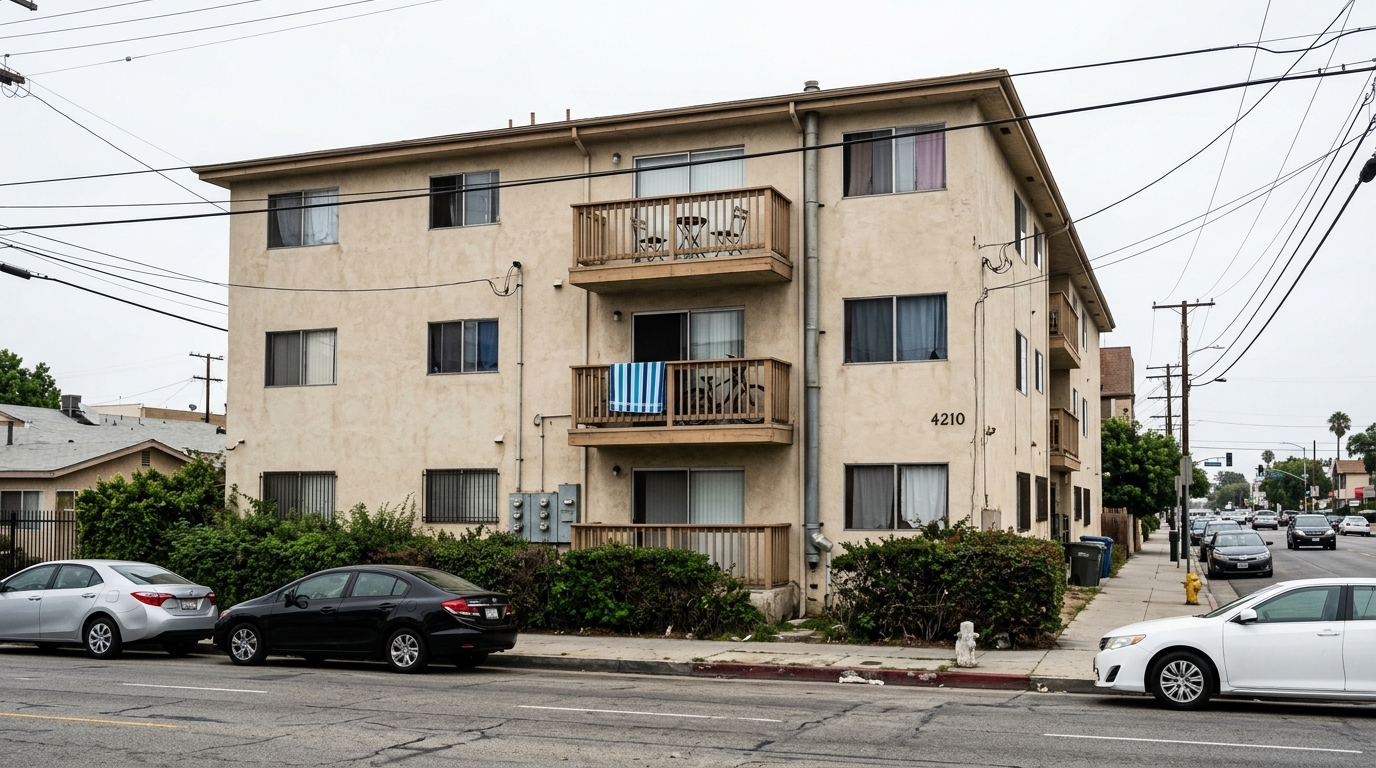
Three-storey California stucco apartment building with stacked wood-framed balconies, photographed from across the street
$500
per day, at the
statutory maximum
Licensed inspectorsEngineers & architects
Statutory reportsFormatted for lenders & insurers
15% sampling handledEvery element type covered
Fast schedulingDays, not months
We don't do repairsSo findings stay honest
Free tool
Both deadlines passed. Check your exposure in 60 seconds.Which law applies, your sample size, and the cost.
Check My Compliance
Where this actually bites

Nobody gets fined the day they miss the deadline.
They get caught two years later.

Enforcement rarely arrives as a knock on the door. It arrives as a question you can't answer at the worst possible moment.

At the sale

"Has an SB-721 or SB-326 inspection been performed?" is now a standard disclosure line item. Answering "not yet" opens a conversation that pressures your timing and your price.

At the refinance

Lenders ask. Underwriting stalls. A compliance gap you'd been deferring suddenly becomes the thing holding up a closing you've already planned around.

After an incident

This is the expensive one. A required inspection that was never performed is very hard to explain after someone is hurt — and it shapes every conversation with your insurer and any court.

Free tool · board-ready output

SB-721 / SB-326 Compliance Checker

Six questions. You get which law applies, your required sample size, your inspection cost range, your exposure, and a next-step plan you can hand to your board or owner.

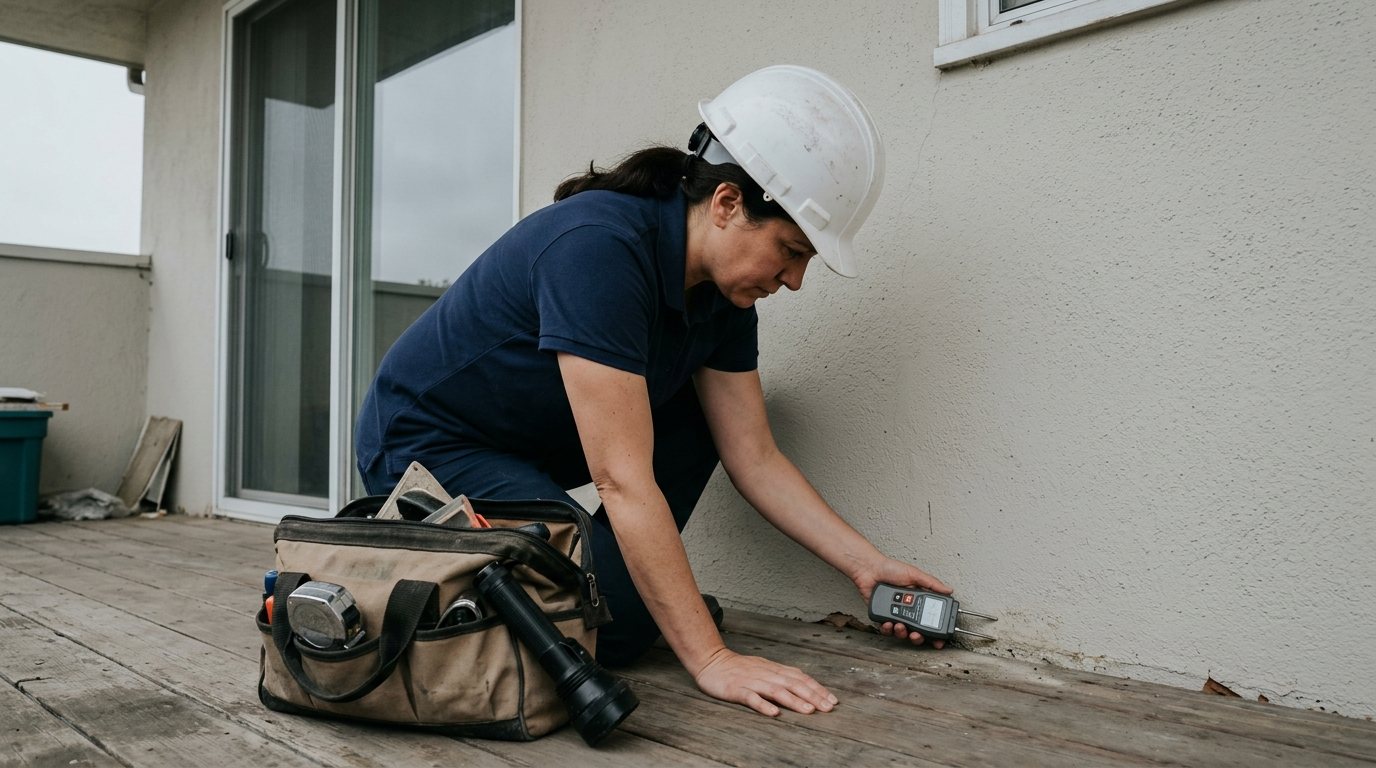
Inspector crouched on a balcony pressing a moisture meter against the deck-to-wall junction

Check your property

Law · sample size · cost · exposure

Live analysis
What type of property is it?
This determines which statute applies to you — they are not interchangeable.
How many units?
Unit count sizes both the inspection scope and the cost.
How many exterior elevated elements total?
Your best estimate — balconies, decks, stairs, landings, and walkways combined. We refine this on site.
Minimum statutory sample at 15%: 6 elements
Calculated per element type — the real number is usually higher once types are separated.
Which element types are present?
Select all — each type needs its own 15% sample, which is what most owners underestimate.
Has an inspection been completed?
Straight answer here drives your whole risk picture.
Any visible warning signs?
Select all you've noticed. These raise priority regardless of your deadline status.

$—Estimated inspection cost range
Estimated daily penalty exposure
Law that applies
Re-inspection cycle
Who may legally inspect
Element types on site
Minimum elements to sample
Report delivery
Repair window after findings
Your action plan

    See your full result

    Enter your details and we'll unlock the full breakdown and email you a copy.

    No spam. We use this to send your result and follow up once.

    BestHouse is a California-licensed civil engineering firm and our design, drafting, and inspection services are only available for California properties. We can't process a request outside California at this time.

    Sent — check your inbox.

    Pick a time below and we'll walk through your result together. Takes 15 minutes.

    Know which one is yours

    SB-721 vs. SB-326, side by side

    Two laws, two property types, two different cycles — and two different lists of who is legally allowed to perform the inspection.

     SB-721SB-326
    Applies toMultifamily rental buildings with 3+ dwelling unitsCondominiums and common interest developments (HOAs)
    Codified atHealth & Safety Code §17973Civil Code §5551
    First deadlineJanuary 1, 2026 (extended by AB 2579)January 1, 2025
    Re-inspection cycleEvery 6 yearsEvery 9 years
    Who may inspectLicensed architect, civil or structural engineer, qualified licensed contractor, or certified building inspectorLicensed structural or civil engineer, or licensed architect only
    SamplingMinimum 15% of each exterior elevated element typeStatistically significant sample of each type
    Penalty exposureCivil penalty commonly cited at $100–$500 per day when required repairs aren't completed in the statutory window, plus potential lienAssociation-level legal and fiduciary exposure; findings must go to the board
    Who is responsibleThe property ownerThe association — though owners and boards should confirm completion

    Summary of statutory requirements for general information, not legal advice. Requirements are amended periodically — we confirm the current rules for your property before any inspection.

    Scope

    It's broader than "balconies"

    The law covers exterior elevated elements — any walking surface more than six feet above ground supported substantially by wood framing. Each type below needs its own sample.

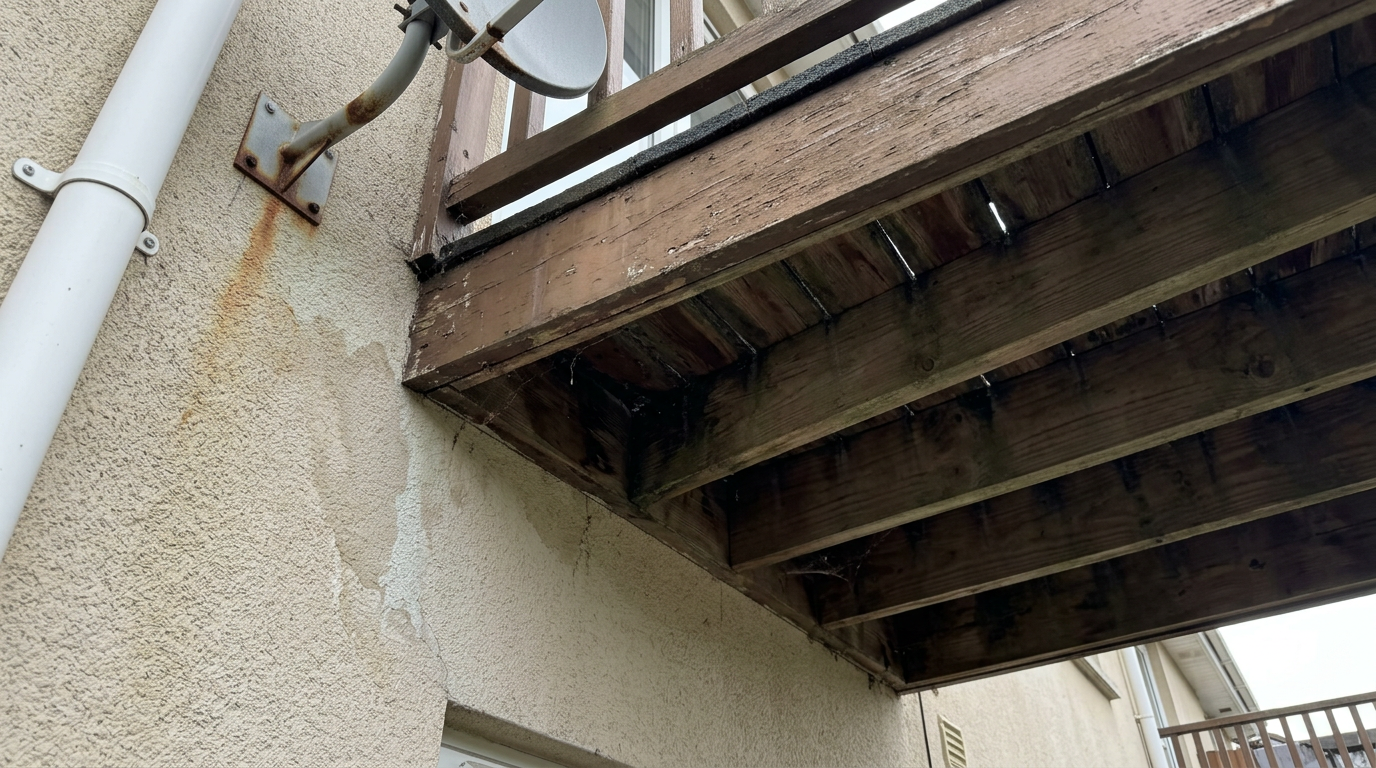
    Looking up at the underside of a wood-framed balcony showing joists and the wall connection

    Balconies

    Cantilevered and supported balconies — the most common failure point, because water gets in at the deck-to-wall junction and rots framing you can't see.

    Spot re-check: $95
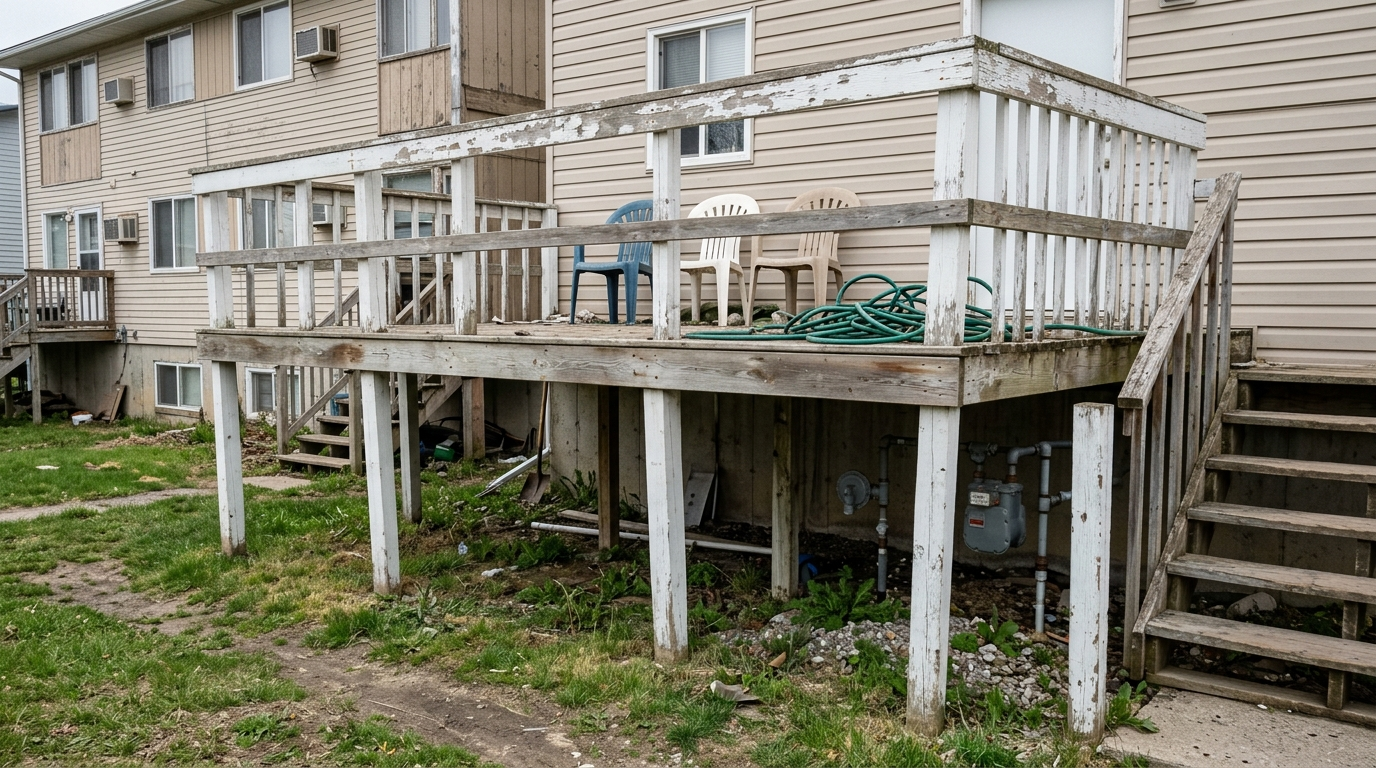
    Shared elevated wood deck at a multifamily property raised on painted posts

    Elevated Decks

    Shared and private wood-framed decks serving dwelling units above occupied or walkable space.

    Spot re-check: $95
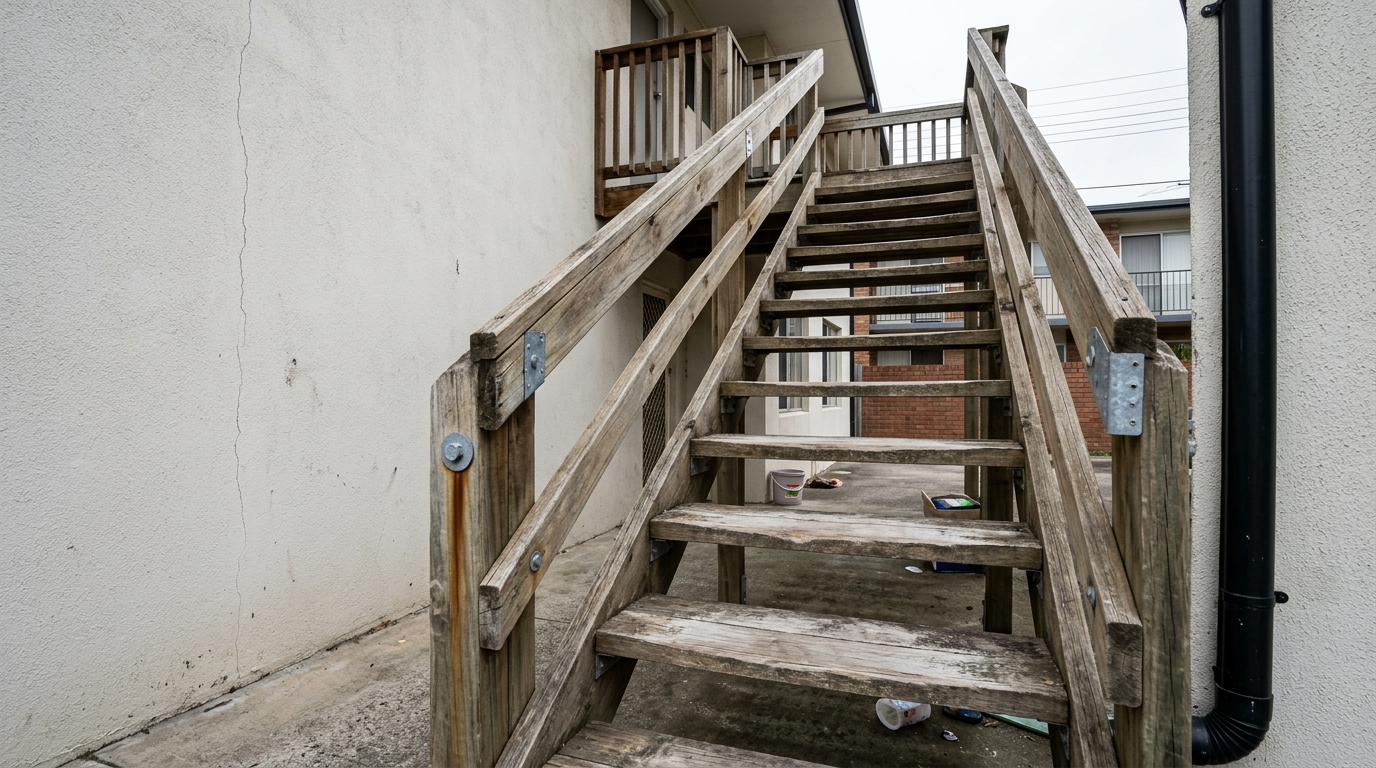
    Exterior wood apartment stairway showing worn treads and galvanised connectors

    Exterior Stairways

    Stringers, treads, risers, and connections. High traffic plus constant weather exposure means fastener corrosion and rot concentrate here.

    Spot re-check: $85
    Stair landing viewed from above with worn deck coating along the walking path

    Landings

    Intermediate and top-of-stair landings. They collect standing water and usually share framing with adjacent walkways.

    Spot re-check: $75
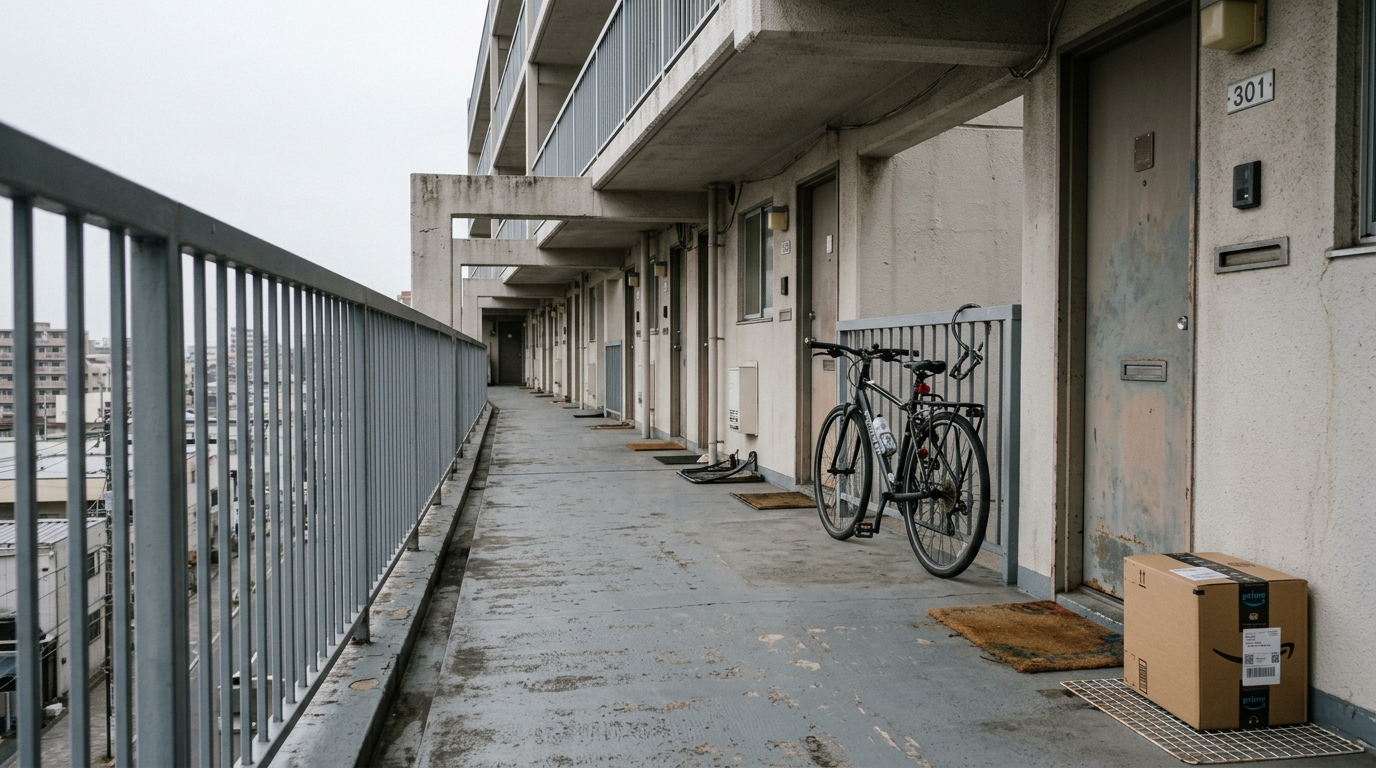
    Long elevated exterior walkway serving apartment doors, receding in perspective

    Walkways & Breezeways

    Elevated corridors serving unit doors — large surface areas with long waterproofing seams and a lot of places to fail.

    Spot re-check: $85
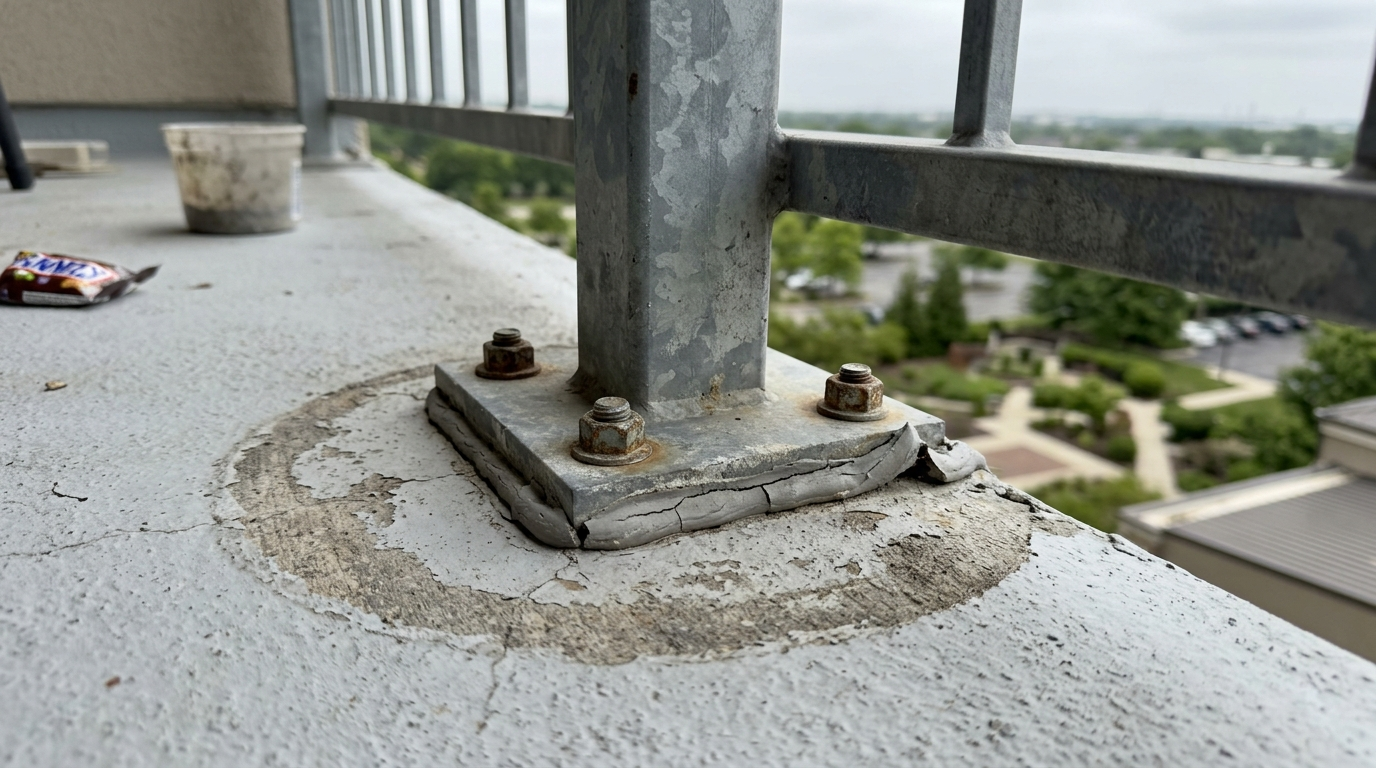
    Guardrail post base bolted through a balcony deck edge with cracked sealant

    Guardrails & Railings

    Guards, handrails, and their attachment points — evaluated for load capacity and connection integrity at posts and base plates.

    Spot re-check: $65
    0
    Minimum sample per type
    0
    Year cycle (SB-721)
    0
    Year cycle (SB-326)
    0
    Max daily penalty
    What we find

    This is what deterioration actually looks like

    Every one of these was found on a property the owner believed was fine. Water damage hides under the surface — by the time it shows on top, the framing underneath is usually already gone.

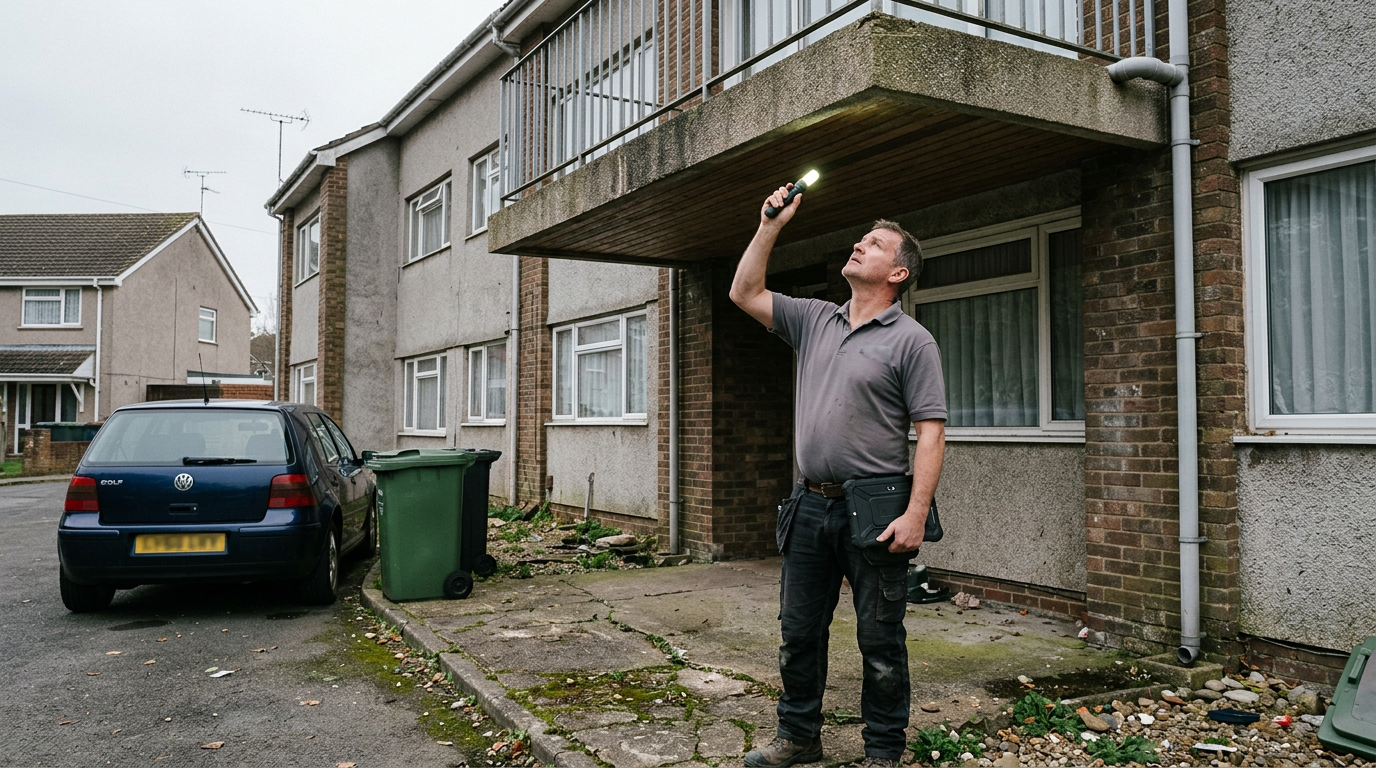
    Inspector standing beneath a balcony shining a torch up at the soffit

    Water staining on the soffit

    Dark discoloration and blistering paint on the underside — the earliest visible sign that water is getting past the waterproofing and sitting in the framing.

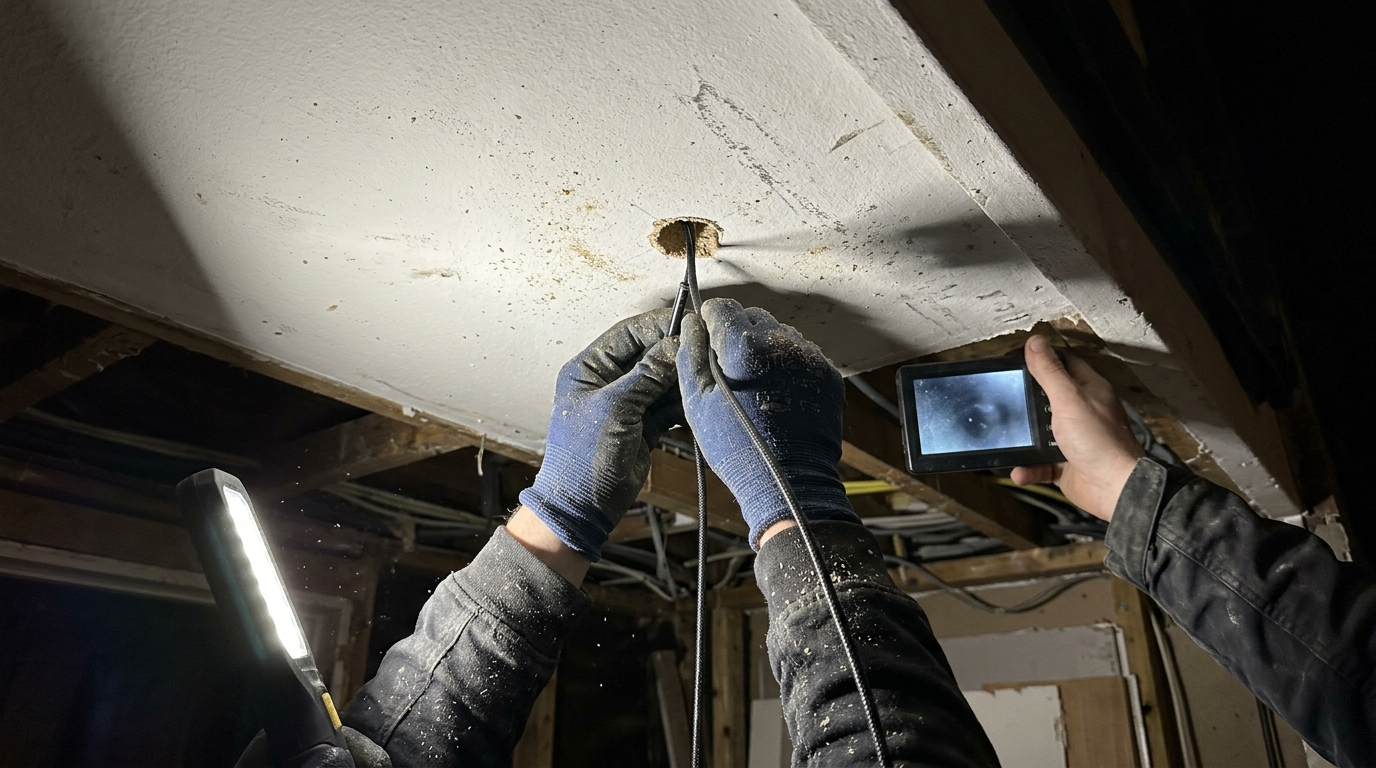
    Gloved hands feeding an inspection camera into a test opening cut in a balcony soffit

    The test opening

    A small opening lets us see the concealed framing without demolition. It gets patched the same day — this is the part boards worry about, and it's genuinely minor.

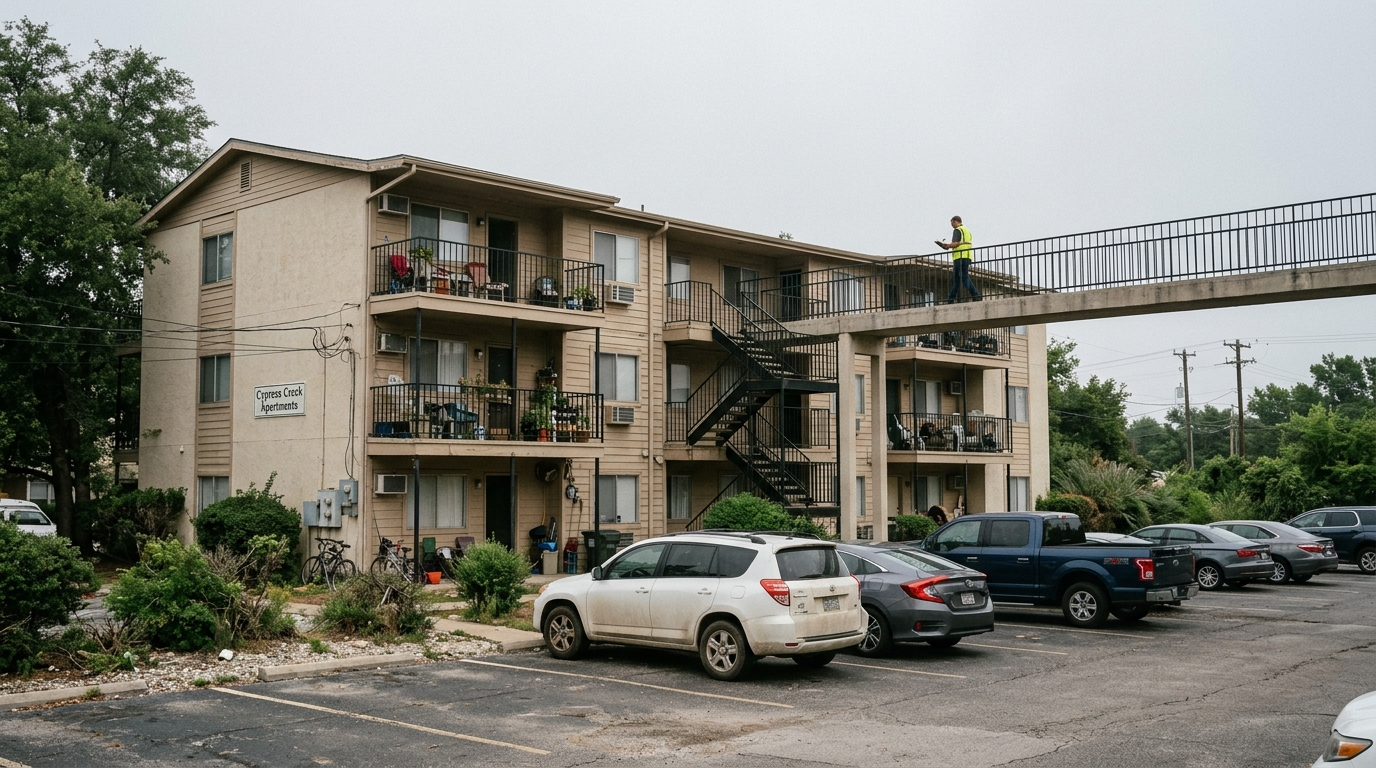
    Garden-style apartment complex showing balconies, stairway and elevated walkway in one frame

    Every element type counts

    Walkways, stairs, and landings are exterior elevated elements too — and each needs its own sample. This is the requirement owners most often underestimate.

    After the inspection

    Balcony repair & permit design

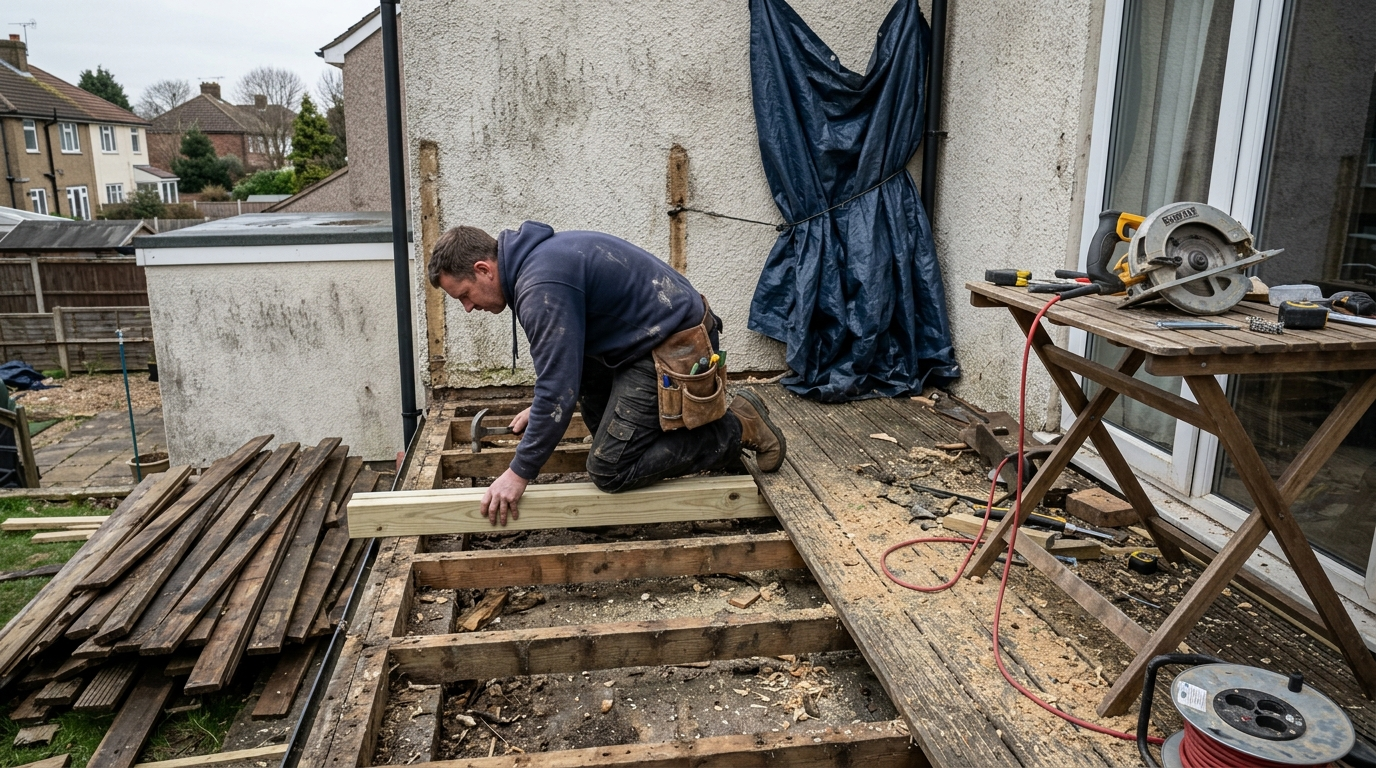
    A report that finds damage starts a clock — and structural repairs almost always require a permit, which means stamped drawings. We take you from findings to approved repair plans without switching vendors.

    Carpenter fitting a new joist into an opened balcony structure
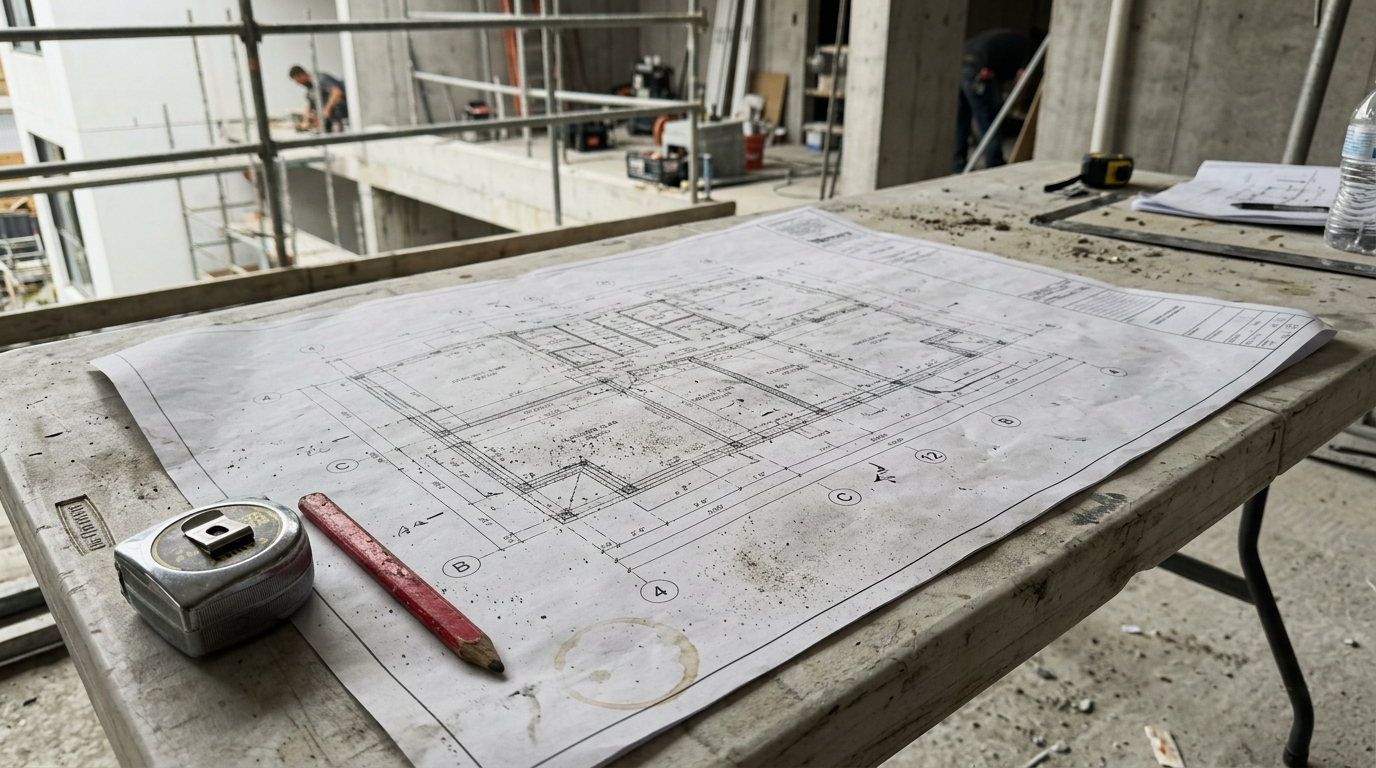
    Printed structural repair drawing weighted flat on a job-site table

    Findings triage

    We translate the report into what must be repaired now, what can be scheduled, and what's cosmetic — so the budget goes where the risk actually is.

    Repair design & details

    Framing repair, joist and ledger replacement, connection upgrades, waterproofing assemblies, and guardrail corrections — detailed for the field, not just for plan check.

    Permit-ready plan set

    Stamped repair drawings and structural calculations formatted for your building department, with revisions handled until the permit issues.

    Scope & budget package

    A repair scope your board can approve and contractors can bid apples-to-apples — which typically pays for itself in bid spread alone.

    Repair timeline support

    The statute gives owners a limited window to complete identified repairs after the report. We sequence the work so that window is actually achievable.

    Post-repair documentation

    Close-out documentation and re-inspection so your file shows the loop was completed — the record that matters at sale, refinance, or claim.

    How it works

    From overdue to documented

    The whole loop — not just the inspection.

    1

    Free compliance check

    Run the tool or send us your property list. We confirm which law applies and what's owed.

    2

    Scheduled inspection

    Licensed inspection covering the statutory sample of every element type present.

    3

    Report delivered

    A statutory report formatted for your board, your lender, and your insurer.

    4

    Repair design if needed

    Findings triaged, repair drawings produced, permit obtained.

    5

    Close out & calendar

    Completion documented and your next cycle date calendared automatically.

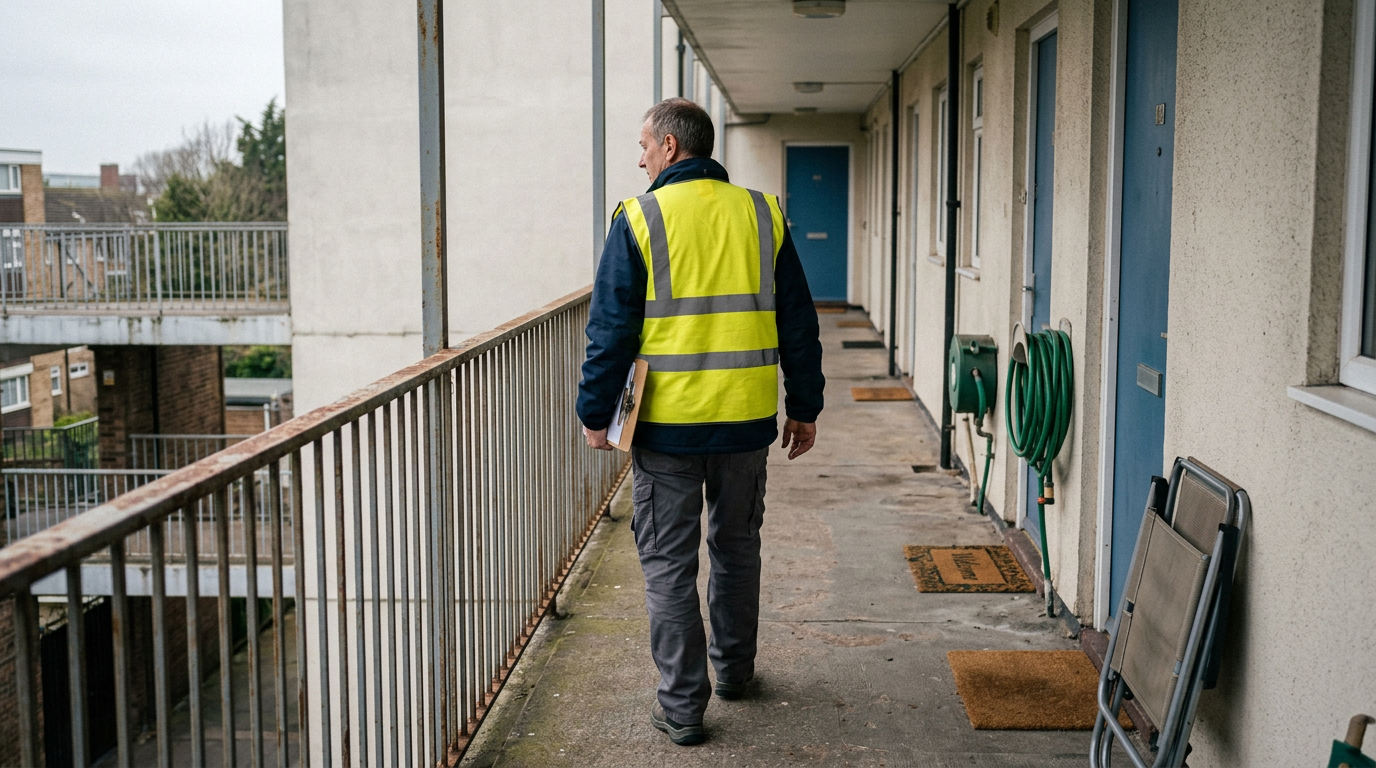
    Inspector walking an elevated walkway with a clipboard, seen from behind
    What an EEE inspection actually looks like5:37 · Visual review, test openings, and what inspectors find
    See it before you schedule

    What actually happens during an inspection

    Boards and owners consistently tell us the same thing: they delayed because they didn't know what they were signing up for. Would tenants be displaced? Would walls be opened? How disruptive is it really?

    This walkthrough shows a real inspection start to finish — the visual review, how test openings are made and repaired, what the inspector documents, and what the findings look like when they land.

    Contractor network

    Get matched with a vetted repair contractor

    We inspect and design — we don't repair. That independence is the entire point: our findings aren't shaped by who gets the repair contract.

    But you still need someone to do the work. We match you with licensed contractors in our network who have actually done elevated element repair before — not general remodelers learning on your building.

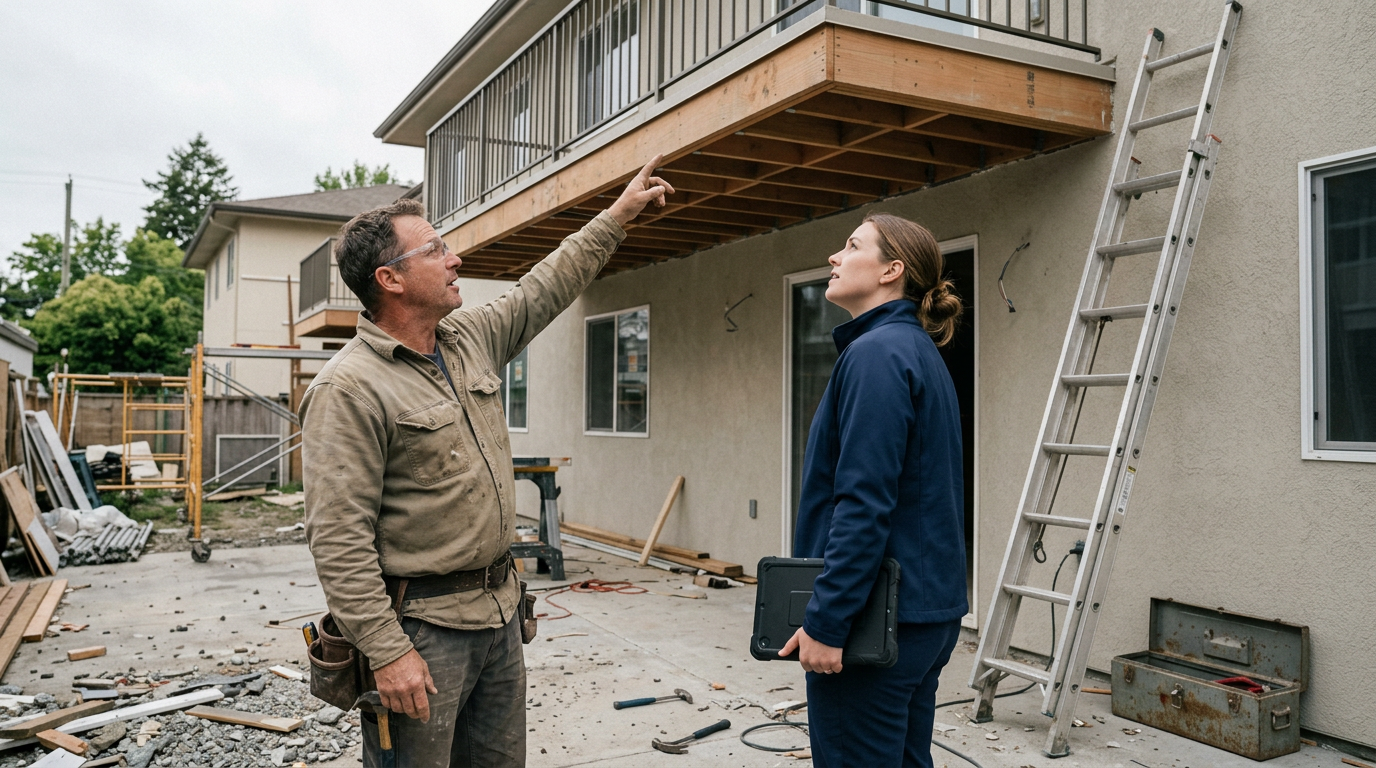
    Contractor pointing up at balcony framing while a property manager looks on

    Licensed contractor? Apply to join the network →

    1

    Share your scope

    Send us your findings or repair plan set. If we produced it, we already have it.

    2

    We shortlist

    Licensed contractors in your area with real elevated-element repair experience.

    3

    Compare bids

    Everyone bids the same documented scope, so you compare price, not interpretation.

    4

    Close it out

    Work is built to approved plans, and we document completion for your compliance file.

    Reviews

    Owners, managers, and boards who got it handled

    ★★★★★

    "Our board had been arguing about this for a year. The report gave us the sample math and the cost basis in one page, and we approved it at the next meeting."

    RB
    Robert B.HOA Board President · Orange County
    ★★★★★

    "I manage eleven properties. The compliance checker let me triage which ones were actually exposed instead of guessing across the whole portfolio."

    TN
    Teresa N.Property Manager · Los Angeles
    ★★★★★

    "They found rot at two ledger connections that nobody had flagged in fifteen years. Then they designed the repair and we permitted it without changing vendors."

    CH
    Chris H.Apartment Owner · San Diego
    Questions

    Answers before you ask

    The deadline already passed. Am I in trouble?
    You're non-compliant, but the practical answer is that the exposure grows the longer it goes unaddressed — and it usually surfaces at a transaction rather than through proactive enforcement. Completing the inspection is what closes the gap. Getting it scheduled is the entire fix.
    Which law applies to my property?
    SB-721 covers multifamily rental buildings with three or more dwelling units. SB-326 covers condominiums and common interest developments governed by an HOA. If your property is mixed-use or you're unsure, the compliance checker flags it and we confirm from your property records.
    What does the 15% sampling requirement actually mean?
    The inspection must cover a minimum sample of each type of exterior elevated element — not 15% of the building overall. That's the part owners most often underestimate: if you have balconies, stairs, landings, and walkways, each of those is sampled separately, so the total inspected count is higher than a single 15% calculation suggests.
    Who is legally allowed to perform the inspection?
    For SB-326, only a licensed structural or civil engineer or a licensed architect. SB-721 permits a broader set, including qualified licensed contractors and certified building inspectors. Using an unqualified inspector can invalidate the report — which means paying twice.
    What happens if the inspection finds damage?
    The report identifies conditions requiring repair, and the statute sets a limited window to complete them. We triage the findings into urgent versus schedulable, then produce permit-ready repair drawings if structural work is required.
    How much does an inspection cost?
    It scales with unit count and how many elevated elements are present. The compliance checker gives you a range sized to your property. We provide a fixed proposal before any work — no per-hour surprises.
    Do you also do the repairs?
    No, deliberately. We inspect and design; we don't hold a repair crew. If the company finding the damage is also the company selling the repair, you should wonder about the findings. We match you with vetted contractors instead.
    Honest comparison

    Why this is different

    Not a list of features. The specific structural reasons the outcome is different.

     BestHouseInspect-and-repair firms
    Who profits from the findingsNobody — we do not perform repairsThe same company doing the repairs
    Sampling15% of every type present, shown in writingSometimes one element type
    What you getReport, triage, repair scope, board packetA report
    The board voteA one-page packet written to be forwardedYour problem to sell internally
    Next cycleWe calendar it and contact you. Free.You remember it, or you do not
    Get Started

    Get your compliance handled

    Tell us about your property and we'll come back with a fixed proposal — scope, sample size, timeline, and price.

    Free Compliance Check Get My Fixed Proposal
    Your deadline already passedSixty seconds tells you exactly how exposed this property is. Check My Status
    Check complianceYour deadline has passed