Statewide California · Structural Engineering

Your Building Might Be On a City List You've Never Heard Of.

Fifteen-plus California cities now require soft-story wood-frame buildings to retrofit or face fines, placards, and blocked sales. We check your address, tell you where you stand, and design the fix — permit-ready structural plans starting at $3,999, statewide.

60-second address check Ordinance & deadline lookup Grant eligibility included
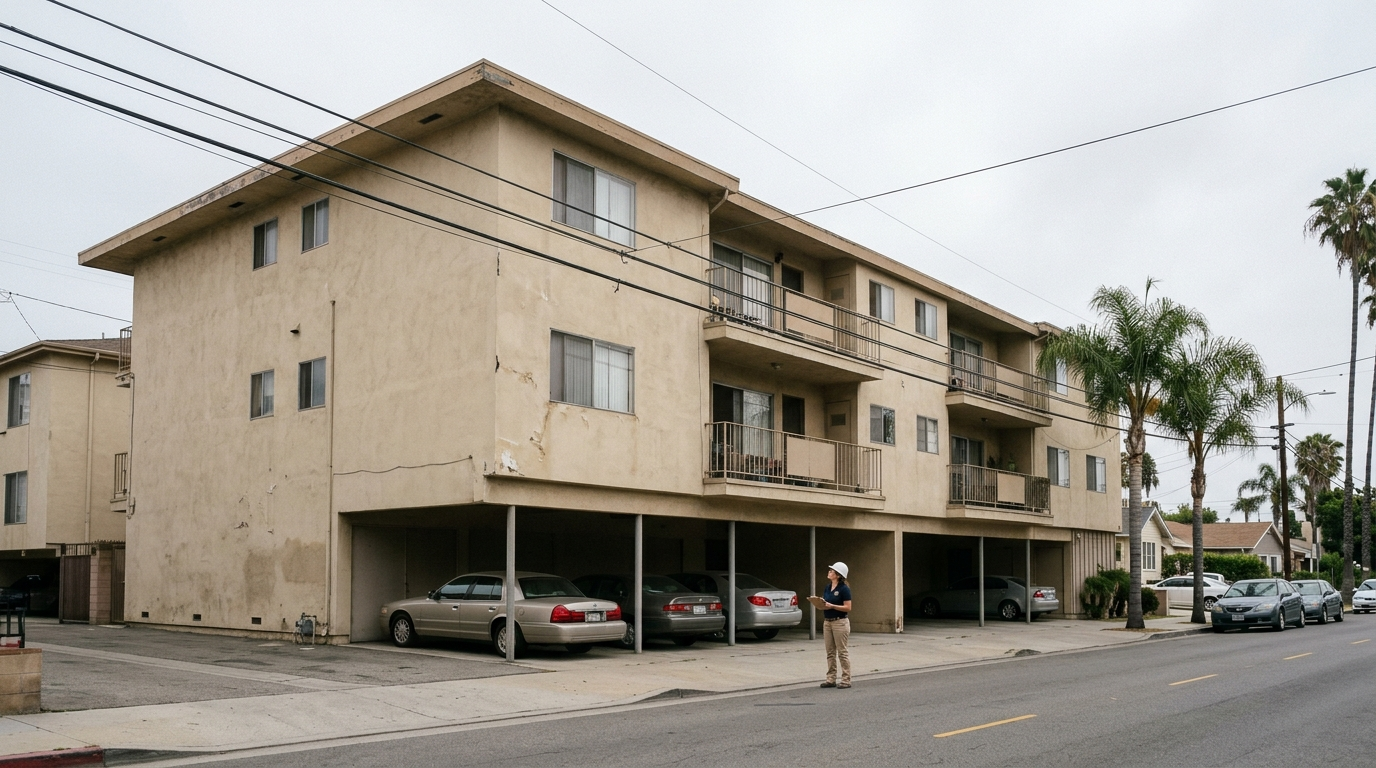
Three-story wood-frame California apartment building with tuck-under parking, an engineer with a clipboard near the entrance
$3,999
structural plans,
starting price
Licensed CA engineersPE-stamped plans
Statewide coverageEvery mandatory-ordinance city
2–8 week designScreening to permit-ready
State grant eligibleUp to $7,000 back
Transparent pricingPublished rates, no bait quotes
FREE · 60 seconds Enter your address — find out if your building is under a mandatory retrofit ordinance, what the deadline is, and whether the new state grant applies. Check now
The problem nobody mails you a letter about

You don't find out until it's a violation.

Fifteen-plus California cities have adopted a mandatory soft-story retrofit ordinance since 2013. Most owners of qualifying buildings only learn about it from a Notice to Comply — or worse, an inspector.

Deadlines have already passed in most cities

LA, San Francisco, Oakland, and Berkeley’s original deadlines are behind us. If your building qualifies and hasn’t retrofitted, you’re not early — you’re late.

Penalties are real, not theoretical

Daily fines, a public safety placard on the building, liens, and in some cities a blocked sale or refinance until the file is closed.

Nobody tells you the ordinance is city-specific

There is no single California law. Deadlines, unit thresholds, and penalties differ by city — and most contractors only know the one they work in.

Free tool · 60 seconds

Statewide Ordinance & Grant Checker

Answer four questions. We'll tell you whether your building likely qualifies, what your city's status is, and whether the new state grant applies.

Seismic Retrofit Checker

City ordinance + grant eligibility

Instant
Your building's ordinance status

See your full result

Enter your details and we'll unlock the full breakdown and email you a copy.

No spam. We use this to send your result and follow up once.

BestHouse is a California-licensed civil engineering firm and our design, drafting, and inspection services are only available for California properties. We can't process a request outside California at this time.

Sent — check your inbox.

Pick a time below and we'll walk through your building together.

What we're actually looking for

The soft-story condition, in plain terms

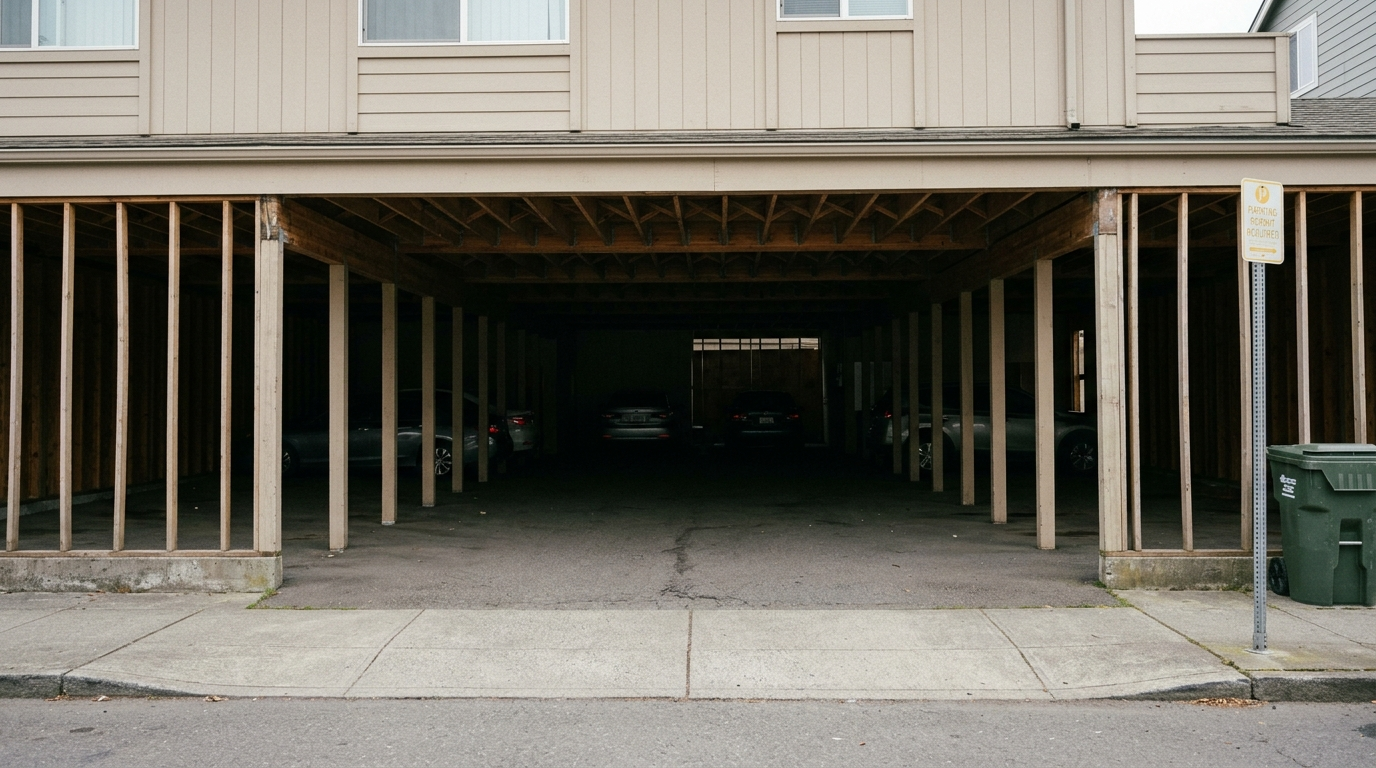
A "soft story" is a floor with dramatically less wall bracing than the floors above it — almost always the ground floor, because that's where the parking is.

Open tuck-under parking bay under a wood-frame apartment building, showing the structurally weak condition

Open or tuck-under parking

Slender posts instead of solid walls holding up everything above. This is the condition almost every ordinance targets.

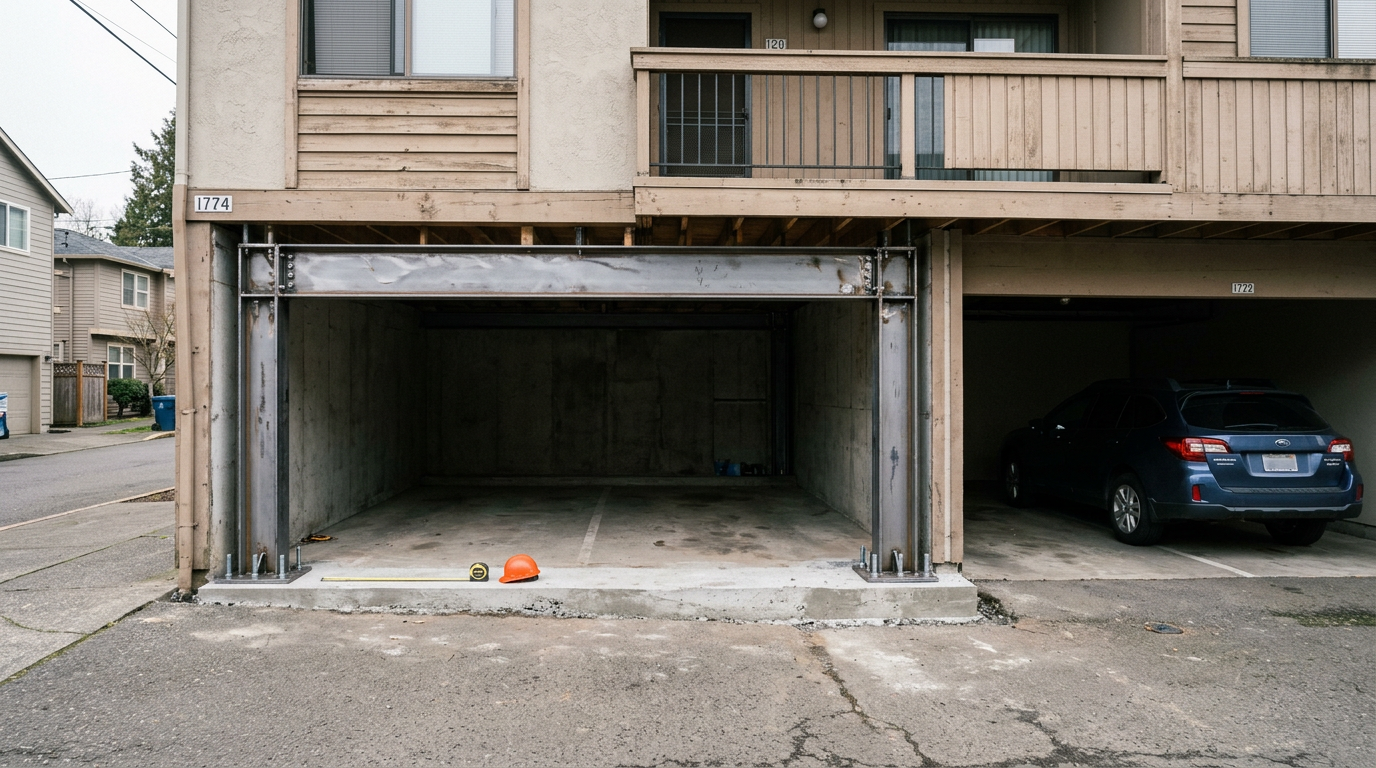
Steel special moment frame newly installed in a parking garage bay as a seismic retrofit

The fix: a moment frame

A welded steel frame installed inside the opening. Keeps the parking usable while carrying the lateral load the wood posts can't.

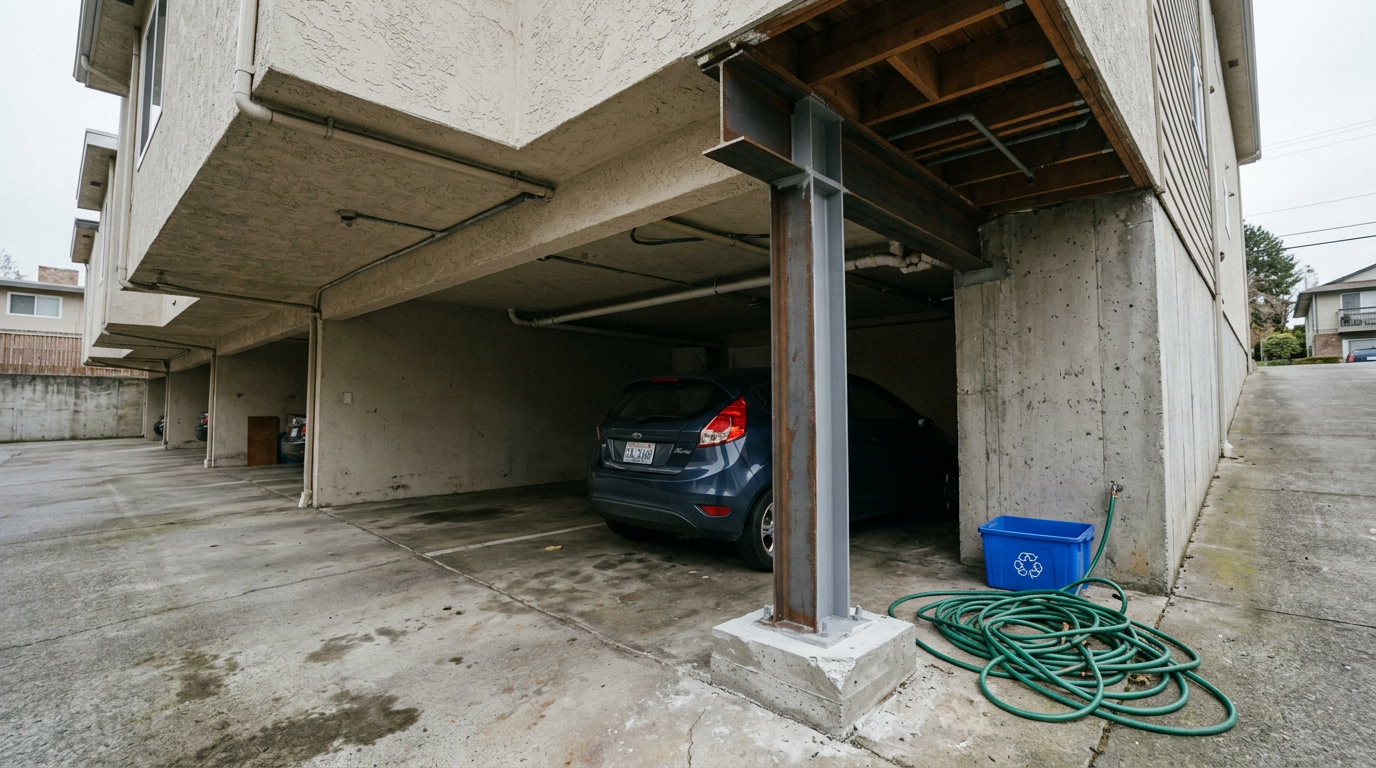
Cantilever steel column retrofit at the edge of a parking space, preserving the full parking spot

Or a cantilever column

A single freestanding column at the edge of a space. Preserves the entire parking stall — the right call when every space counts.

What's in the design package

Everything needed to submit for permit

Site assessment

Existing framing, wall lines, garage openings, and foundation condition, documented against CEBC Appendix A4.

Structural calculations

Demand-capacity analysis and load path evaluation, engineered by a licensed California PE.

Permit-ready plan set

PE-stamped structural drawings sized and detailed for your city's plan check.

Method selection

Moment frame, cantilever column, or shear wall — recommended based on preserving your parking count and site constraints.

Plan-check corrections

Two rounds of city corrections included at no extra charge — we don't disappear once the set is submitted.

Grant paperwork support

If your building qualifies for the state grant, we help assemble the engineering documentation it requires.

New for 2026

A California grant just started covering this.

The state's Earthquake Multi-Unit Retrofit (EMR) program opens registration August 19, 2026 for buildings with 5–10 units in a mandatory-ordinance city.

Up to $7,000 of engineering & permit fees covered
Up to $4,260 per unit of construction, capped at $49,600
Administered by CRMP — a joint program of the California Earthquake Authority

Funding isn't guaranteed and engineering work done before formal acceptance isn't reimbursable — we sequence your design around the grant's rules, not around ours. Eligible cities include Los Angeles, San Francisco, Oakland, Berkeley, San Jose, Santa Monica, Burbank, and others — check the tool above for your city.

Check If I Qualify
$49,600
maximum combined grant, per building
Engineering cap
$7,000
Per-unit construction cap
$4,260
Eligible building size
5–10 units
Registration opens
Aug 19, 2026
From address to permit-ready

Screening to stamped plans, on a published timeline

1

Free address check

The tool above tells you your city's status and a design price range in 60 seconds.

2

PE screening ($899–$1,499)

A licensed engineer confirms whether your building meets the ordinance's technical criteria. Credited toward your design fee if you proceed.

3

Structural design (2–6 weeks)

Site visit, calculations, method selection, and a full PE-stamped plan set.

4

Permit submittal

We submit to your city and handle up to two rounds of plan-check corrections.

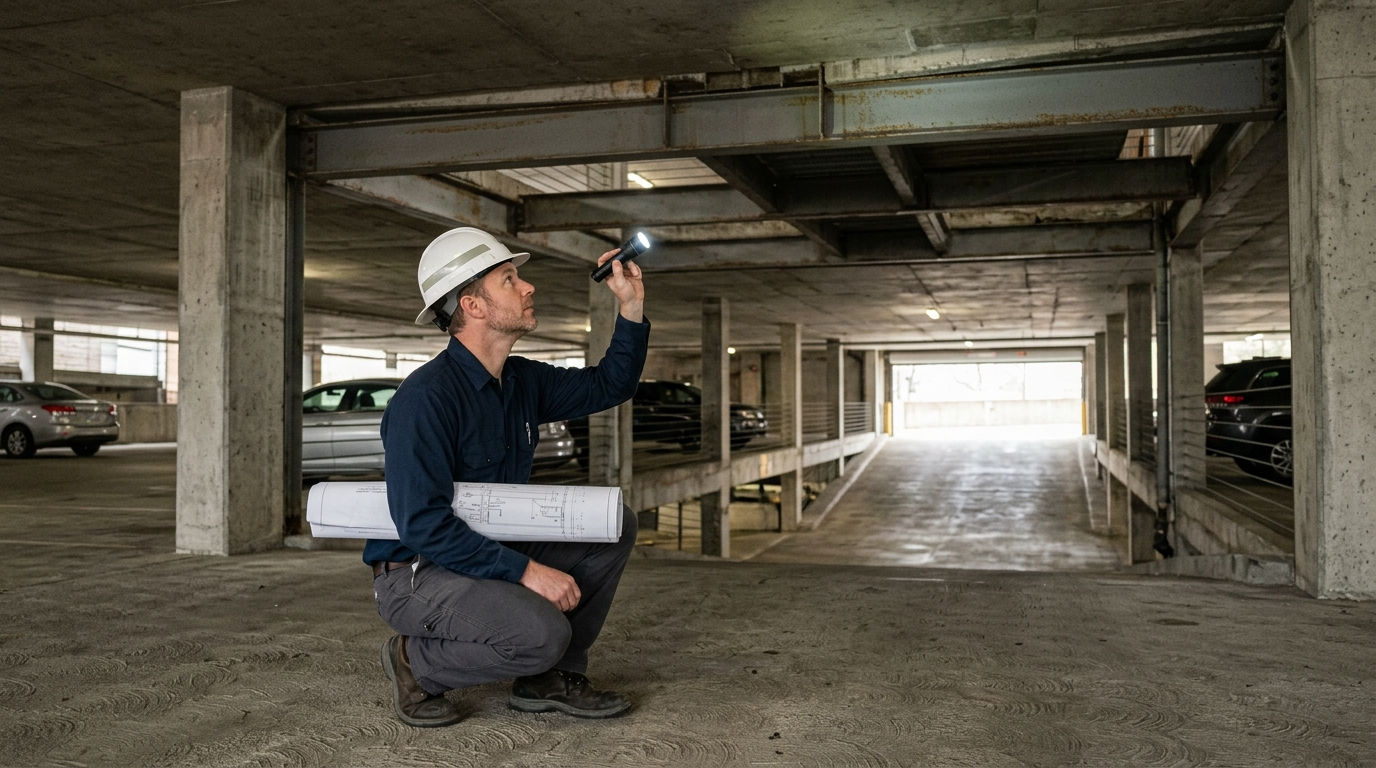
Structural engineer inspecting a parking garage soft-story condition with a flashlight and rolled drawings
Why this is different

Design-build firms have a reason to overbuild your fix.

Most retrofit companies bundle engineering into construction — which means their "free plans" are priced to justify a bigger job. We only do the design.

Design-build firmsBestHouse
Published pricingRarely — "free quote" onlyPublished tiers, from $3,999
Engineering incentiveTied to construction saleIndependent — no construction markup to protect
City coverageUsually one metroStatewide — every mandatory-ordinance city
Entry productFull commitment upfrontLow-cost screening first, credited forward
Grant paperworkRarely offeredIncluded with the design package
Transparent pricing

Structural design, priced by building size

Published tiers, not a "call us" form. Every tier includes site assessment, calculations, a PE-stamped plan set, and two rounds of plan-check corrections.

Screening

$899–$1,499

Confirm eligibility before committing

  • PE-stamped applicability review
  • City ordinance & deadline confirmation
  • 100% credited toward design fee
Start Screening
Most common

Small — 4–8 units

$3,999

One soft line, level lot

  • Everything in screening
  • Full structural calculations
  • Permit-ready PE-stamped plan set
  • 2 rounds of plan-check corrections
Get Started

Medium — 9–15 units

$6,000–$9,000

Larger footprint, more framing to analyze

  • Everything in the small tier
  • Multi-line lateral analysis
  • Grant paperwork support if eligible
Get Started

Large / Complex — 16+ units

From $10,000

Multiple frames, hillside, or poor soils

  • Everything in the medium tier
  • Multiple retrofit systems as needed
  • Geotechnical coordination if required
Request a Quote
Owners and boards who got it handled

Real buildings, real deadlines

We got the Notice to Comply and had no idea where to start. The screening call alone told us more than three "free consultations" from contractors did.

Property manager18-unit building, Los Angeles

Published pricing was the whole reason we called. Every other firm wanted to talk before giving us a number.

HOA board member7-unit building, Oakland

Didn't know San Jose even had this requirement until BestHouse's checker told us. Glad we found out now instead of at the 2027 deadline.

Building ownerSan Jose
Questions

Answers before you ask

How much will this actually cost?

Design fees run $3,999 for a small 4–8 unit building up to $10,000+ for large or complex ones. We publish the tiers above rather than making you call for a number. Construction is separate and typically runs $5,000–$15,000 per unit — we can connect you with contractors once plans are done.

Do I have to relocate my tenants?

Almost never. Most soft-story retrofits work around occupied units, and relocation filings for this type of work are rare. We'll flag it upfront if your building is an exception.

Will I lose parking spaces?

Preserving parking is a primary design goal. Moment frames and cantilever columns are both chosen specifically to keep spaces usable — we size the solution around your parking count, not the other way around.

Can I pass the cost to tenants?

In some cities, yes — Los Angeles allows a capital-improvement rent pass-through of roughly half the cost, spread over several years, subject to RSO rules. We can point you to the right resource for your city.

What happens if I just don't do it?

Depends on the city, but typically: escalating daily fines, a public safety placard on the building, a lien, and in several cities a blocked sale or refinance until the file is closed. In Los Angeles, non-compliance is a misdemeanor.

Is my building even required to retrofit?

Only if it's wood-frame, has open or tuck-under parking (or another soft-story condition), sits in one of the 15+ cities with a mandatory ordinance, and meets that city's unit-count and age thresholds. The tool above gives you a fast read; the $899–$1,499 PE screening gives you a certain one.

What about the new state grant?

The Earthquake Multi-Unit Retrofit (EMR) program opens registration August 19, 2026 for 5–10 unit buildings in eligible cities, covering up to $7,000 of engineering fees and up to $4,260/unit of construction. It's separate from Earthquake Brace + Bolt, which is single-family only. We help you sequence engineering work around the grant's acceptance requirements.

Fastest path to a real answer

Skip Straight to the PE Screening

Not interested in the free tool? Go straight to a $899–$1,499 PE-stamped screening — a licensed engineer confirms whether your building meets your city's technical criteria. 100% credited toward your design fee if you move forward.

Signed by a licensed California PE
Delivered in 5–10 business days
100% credited if you proceed to design
Request My Screening
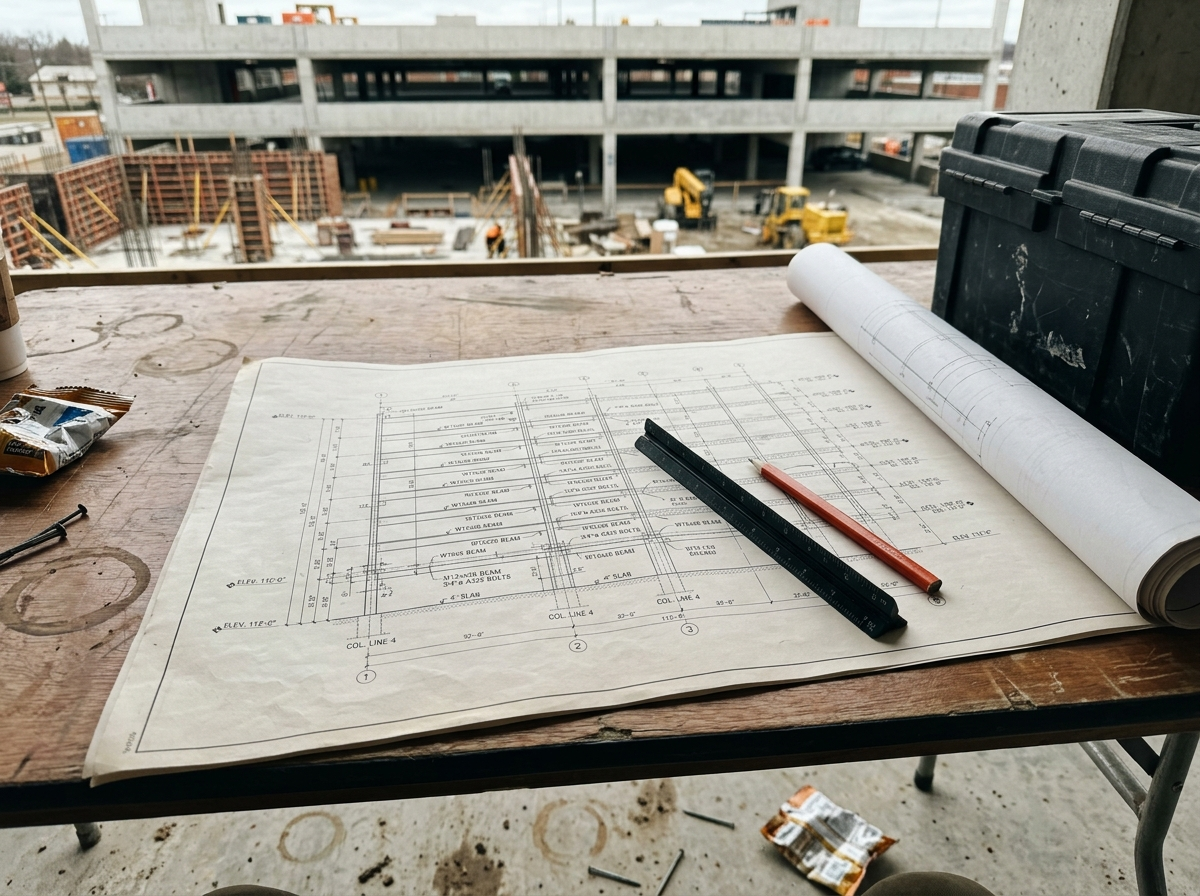
Structural repair drawing sheet weighted flat on a job-site table with a scale ruler

What you get back

A signed applicability report, your city's exact ordinance status, and a confirmed design price — before you commit to the full package.

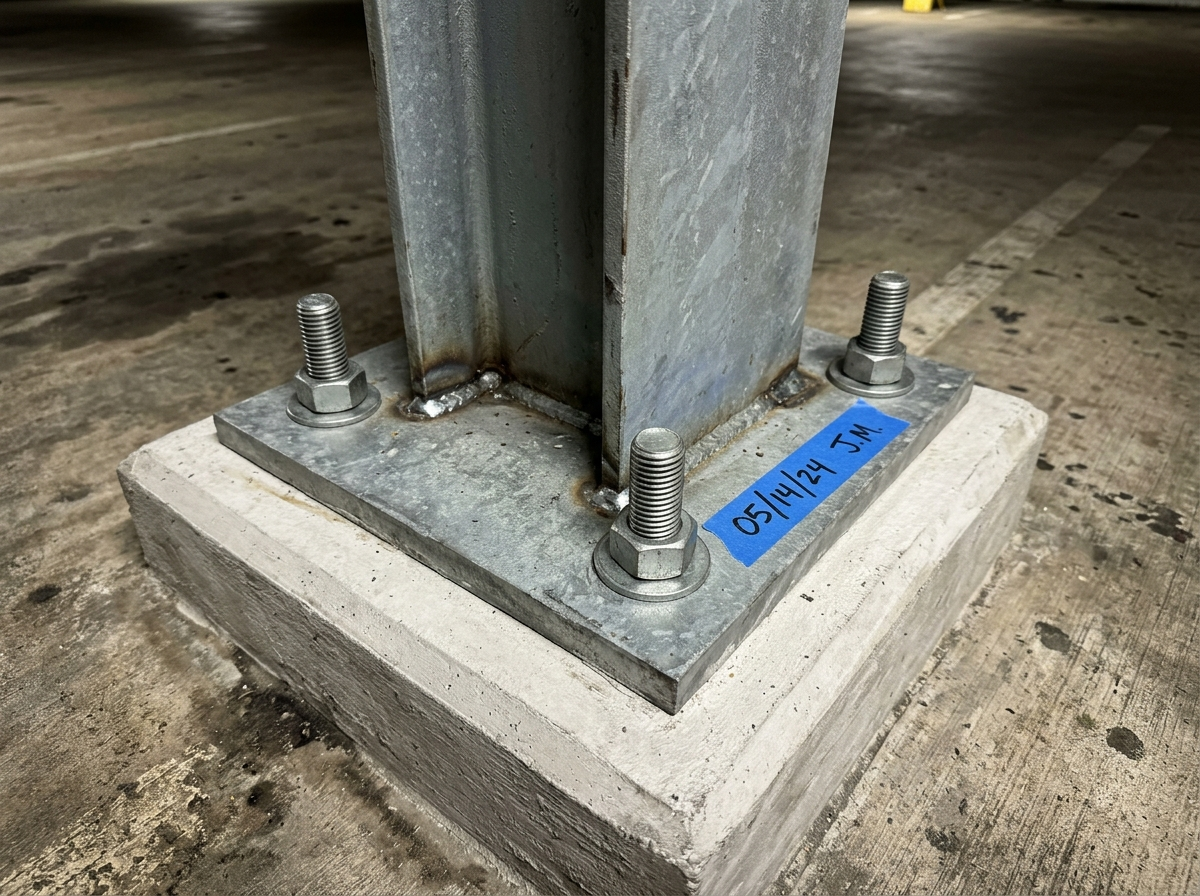
Steel moment-frame base plate bolted into a new concrete footing, detail shot
Get Started

Find out where your building stands

Free address check, published pricing, and a grant that might cover most of it. No obligation.