Free instant tools · No obligation — talk to a designer today
Free feasibility check · 60 seconds

Find Out If Your Backyard Can Pay You $2,400 a Month.

California law opened the door wider than ever for accessory dwelling units. Check whether your lot qualifies, see your rental income and payback period, then get permit-ready plans — all before you spend a dollar.

Feasibility + ROI in one Refund if your lot won't work Permit-ready plan sets
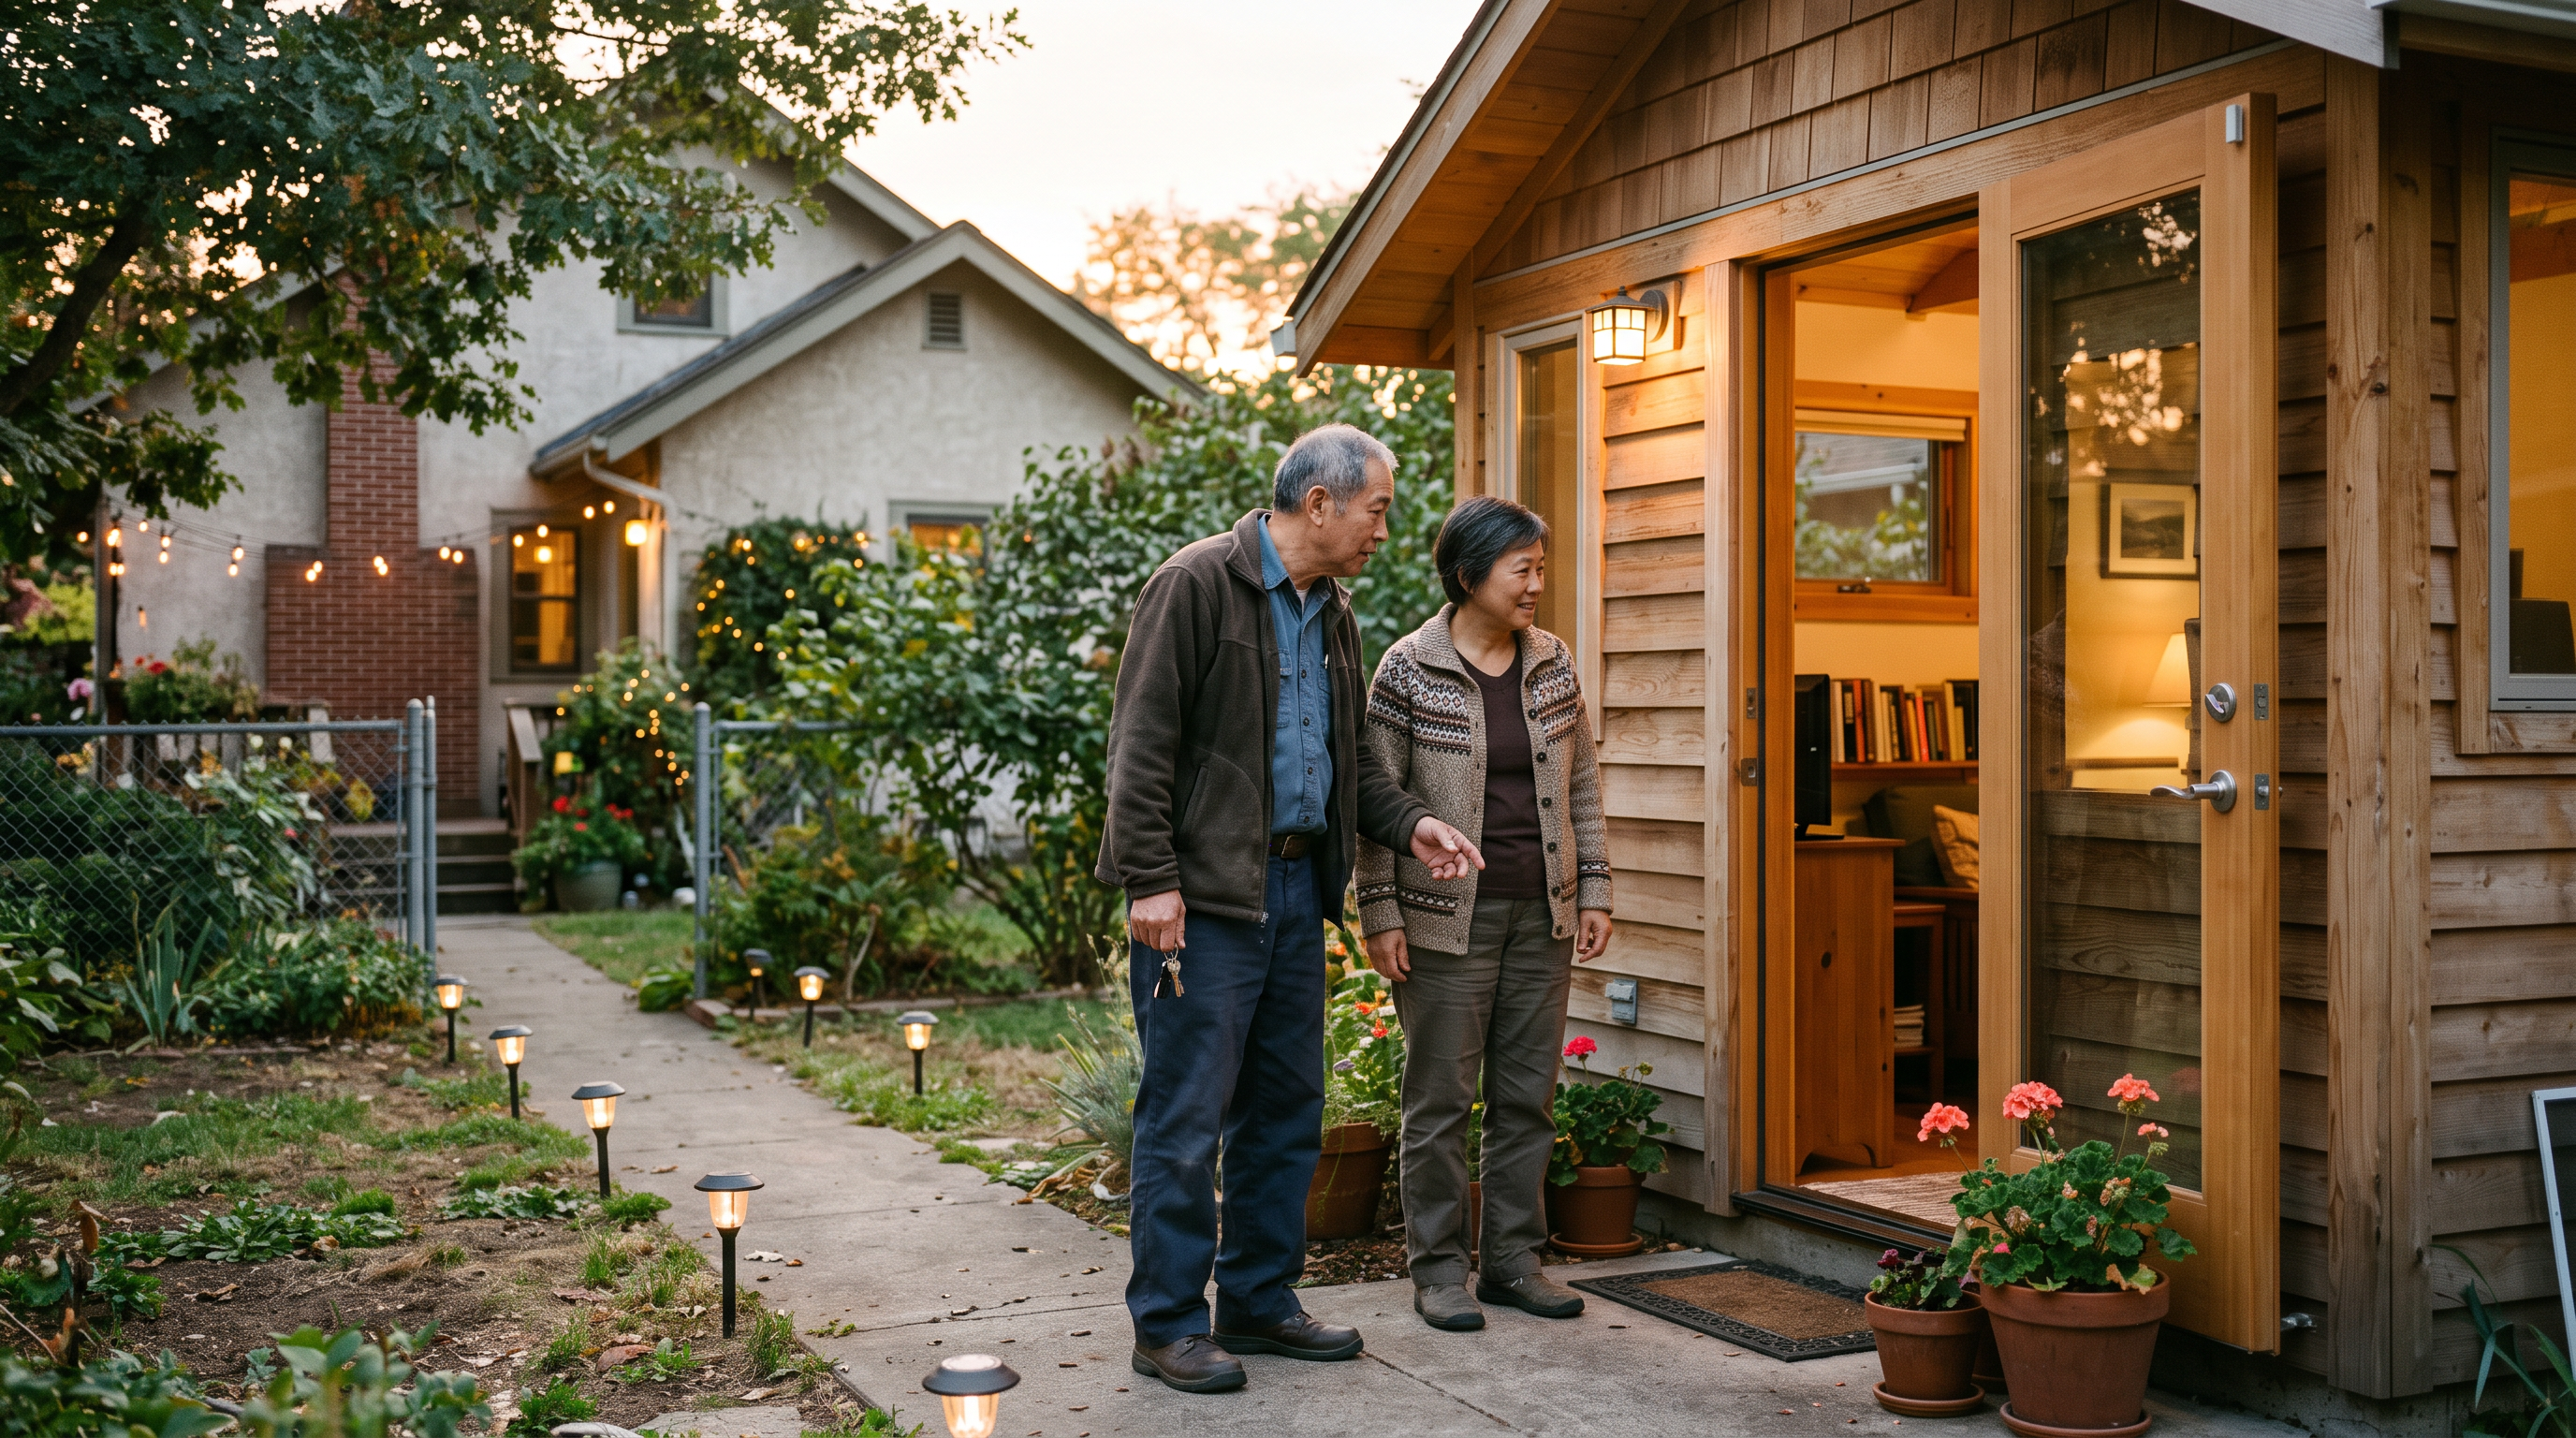
Homeowners standing at the door of their finished backyard ADU at dusk
0
typical monthly rent
from a backyard ADU
Lot feasibility firstWe tell you no for free
Rental ROI modeledPayback period, not just cost
Permit-ready setsSite, floor, elevations, structural
Feasibility refundWon't work? You pay nothing
48-hour verdictNot a two-week wait
Free tool
Find out if your lot qualifies — free, in 60 seconds.Feasibility, cost, rent, cash flow, and payback.
Check My Lot Free
Why most ADUs never get built

The project doesn't die at construction.
It dies at "I don't know if I can."

Nobody tells you if your lot qualifies

Setbacks, lot coverage, utilities, fire access, and local overlays all stack on top of state law. Most homeowners give up here, before anyone quotes them anything.

The number that matters is never shown

Everyone quotes build cost. Almost nobody shows you rent, cash flow, and payback — the only figures that tell you whether it's actually worth doing.

It feels like a two-year fog

Feasibility, design, permits, utilities, build. Without milestones, the whole thing looks like one long undefined risk — so it stays a someday project.

Free tool · feasibility + ROI

ADU Feasibility & Rental ROI Check

Six questions. You get a feasibility verdict, a cost range, projected rent, monthly cash flow, and your payback period.

Check your property

Feasibility, cost, rent, and payback

Live analysis
What kind of ADU are you considering?
Each path has a very different cost and approval profile.
How big do you want it?
Under 750 sq ft often avoids certain impact fees — worth knowing before you size up.
2 bedroom — typical layout at this size
How big is your lot?
Lot size drives what will physically fit after setbacks.
What's your main goal?
This changes what we design, not just what it costs.
Any of these on your property?
Select all that apply — each one affects feasibility or cost.
Where is the property?
Local rent and jurisdiction rules drive your entire ROI picture.
No spam. We use this to send your result and follow up once.

BestHouse is a California-licensed civil engineering firm and our design, drafting, and inspection services are only available for California properties. We can't process a request outside California at this time.

Sent — check your inbox.

Pick a time below and we'll walk through your result together. Takes 15 minutes.

ADU Types

Six ways to add a unit. Very different economics.

The right path depends on your lot, your budget, and what you're actually trying to accomplish.

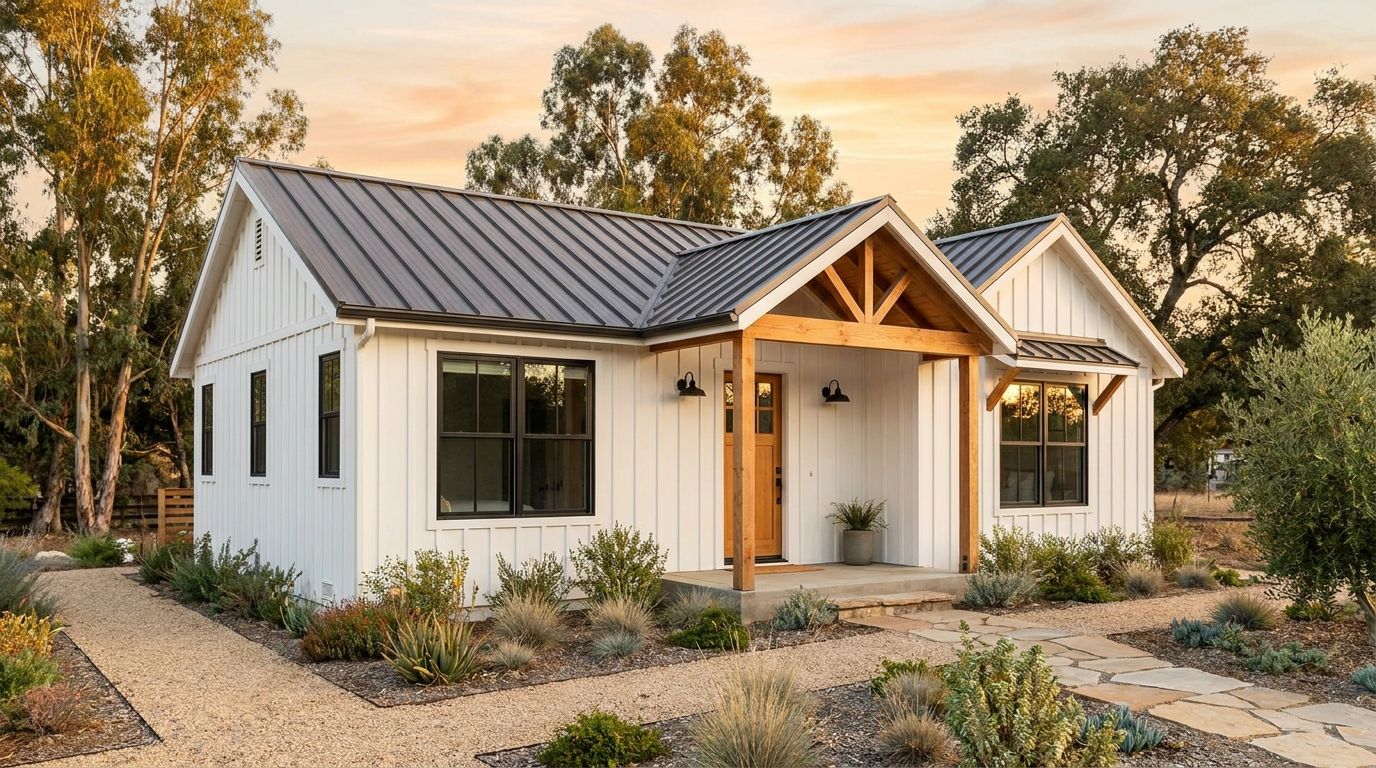
Detached New-Build ADUDetached

Detached New-Build ADU

from $7,500 design

A freestanding backyard unit with its own entry and utilities. Highest cost, highest rent, and the most design freedom. The category people picture when they say 'ADU.'

See full pricing →
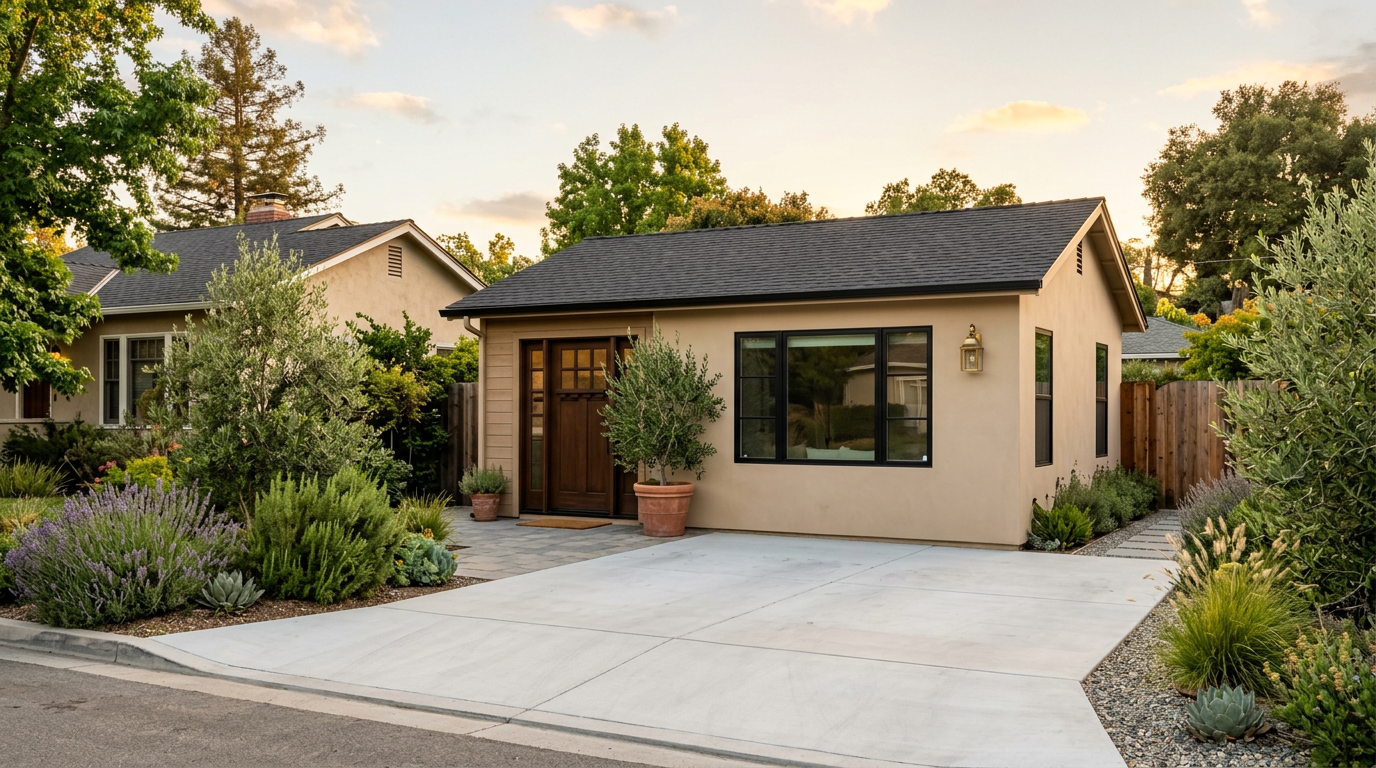
Garage ConversionConversion

Garage Conversion

from $6,500 design

The fastest, most affordable path — your existing garage footprint becomes a studio or one-bedroom. No new foundation, no new roof, dramatically less structure.

See full pricing →
Attached ADU addition with a private entranceAttached

Attached ADU Addition

from $7,000 design

An addition off the main house with a separate private entrance. Shares structure and utility runs to cut cost while keeping the unit fully independent.

See full pricing →
Junior ADU interior with efficiency kitchenetteJADU

Junior ADU (JADU)

from $5,500 design

Up to 500 sq ft carved from inside the existing home with an efficiency kitchen. The lowest-cost way to create a rentable unit — often no exterior work at all.

See full pricing →
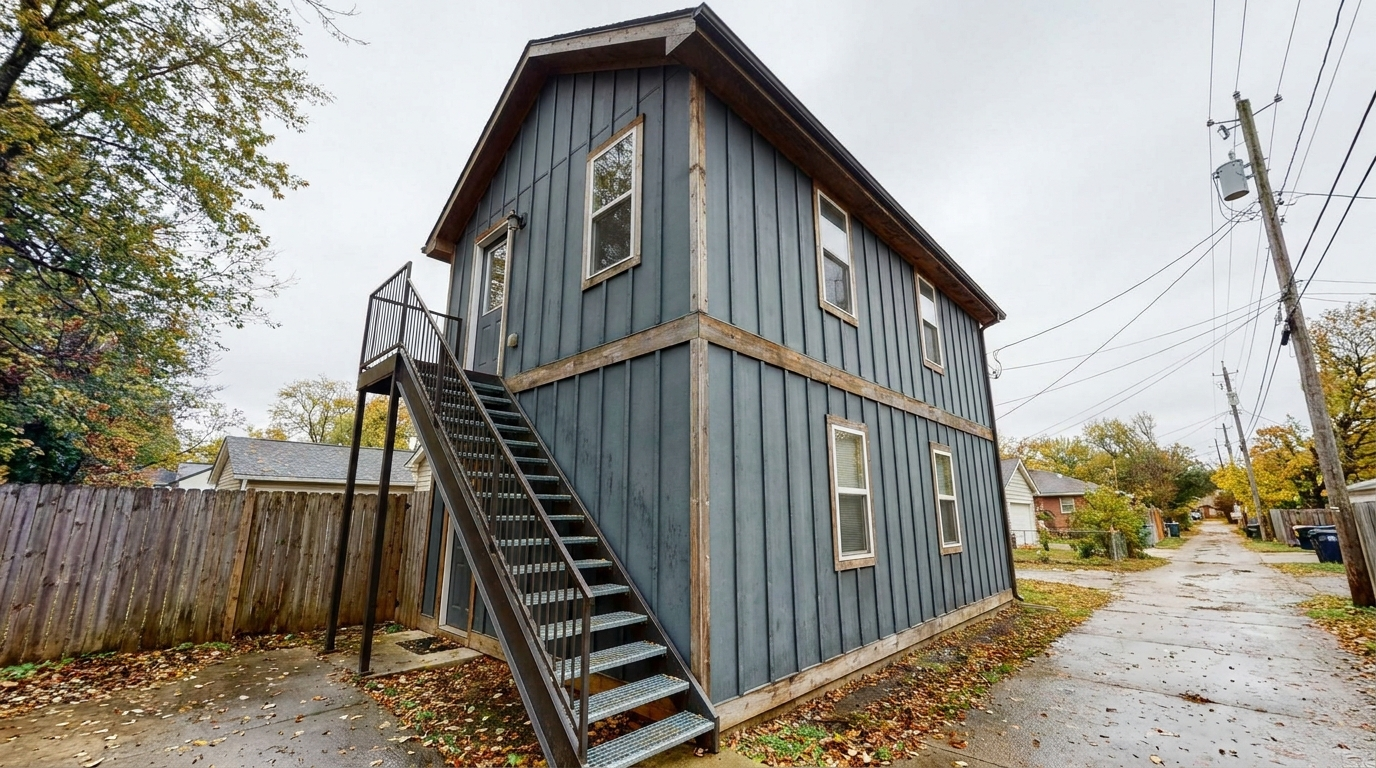
Two-story detached ADU with exterior stairTwo-Story

Two-Story ADU

from $10,000 design

Maximizes livable square footage on a small lot footprint. More structure and more design, but the highest space-per-square-foot-of-yard you can get.

See full pricing →
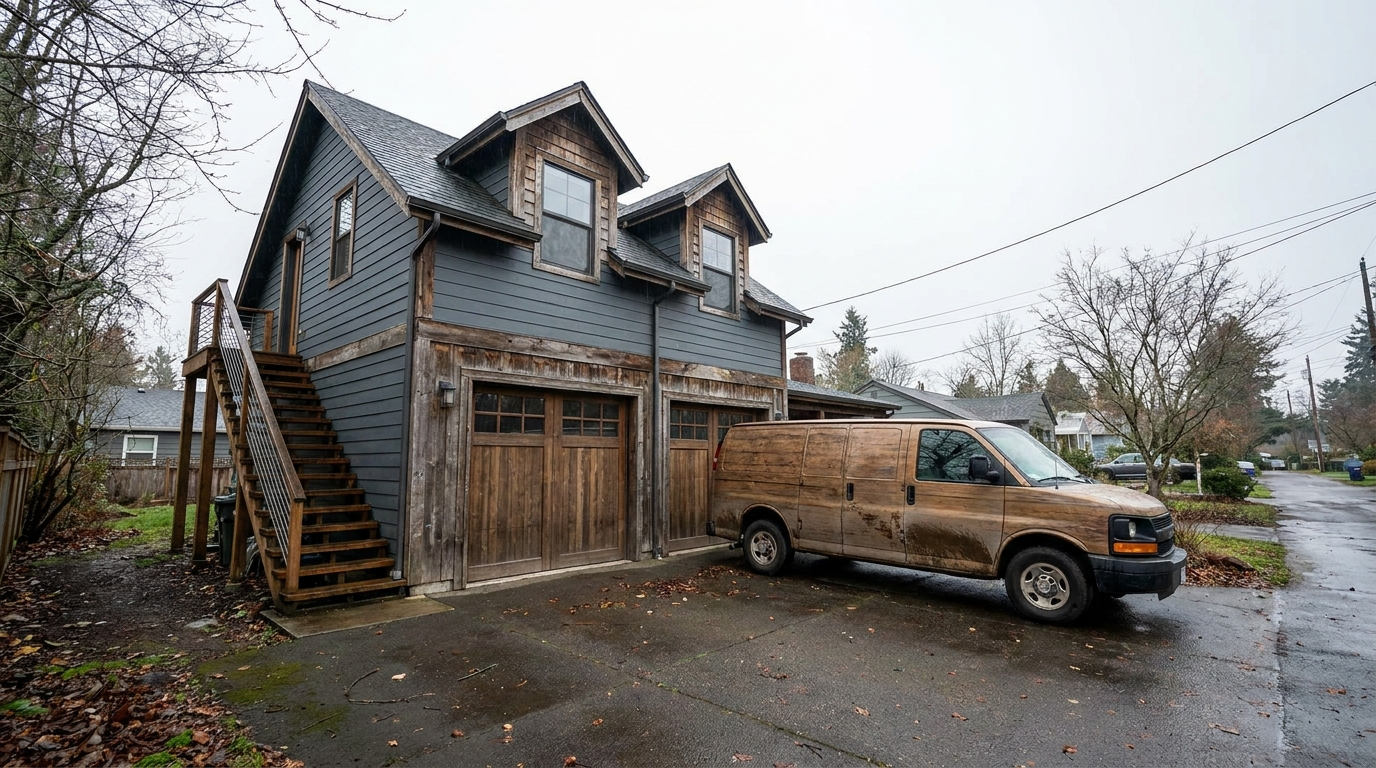
ADU built above a two-car garageAbove Garage

Above-Garage ADU

from $8,500 design

A unit built over a new or existing garage — you keep the parking and the yard, and add a full apartment above it.

See full pricing →
0
Feasibility verdict
0
Typical monthly rent
0
JADU size limit
100%
Feasibility fee credited
California ADU law

What state law actually allows you to do

California has spent several legislative sessions removing local barriers to ADUs. Here's the practical shape of it — and why local rules still matter.

State law sets a floor

Local governments cannot impose standards that make an otherwise-qualifying ADU infeasible. Cities still administer permits, but within limits the state defines.

Setbacks are limited

Rear and side setback requirements for ADUs are constrained by statute, which is why units can sit far closer to property lines than a main-house addition could.

Parking rules eased

Additional parking generally can't be required for ADUs near transit or in several other defined situations — a common blocker that no longer applies to many lots.

Smaller units, fewer fees

Impact fees are restricted for smaller ADUs, which is why the size you choose has a bigger effect on total cost than square footage alone suggests.

You can't sell it separately

An ADU generally can't be sold apart from the main house. It adds value and income to your property — it doesn't subdivide it.

Local detail still decides

Utility connections, fire access, height overlays, septic capacity, and historic districts are where projects actually get complicated. That's the work of a real feasibility study.

This is general information, not legal advice, and ADU rules change. We verify the current state and local requirements for your specific parcel as part of every feasibility review.

How it works

From 'can I?' to keys in a tenant's hand

Milestones, not a two-year fog. You always know what happens next.

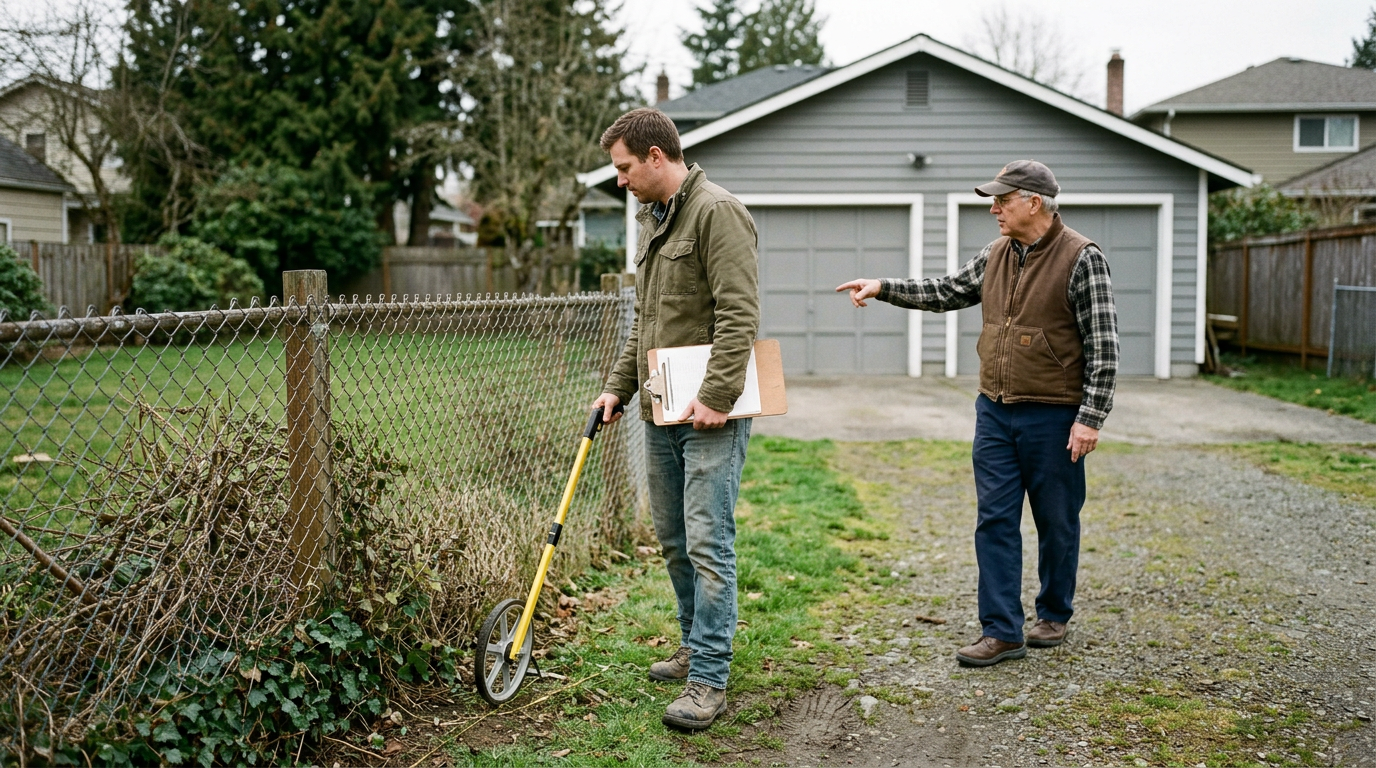
Designer measuring setbacks along a property line with the homeowner
1

Feasibility (48 hrs)

We confirm what your lot allows under state and local rules — and tell you plainly if it won't work.

2

Concept & layout

Floor plan and siting tuned to setbacks, utilities, and how you'll actually use it.

3

Permit-ready design

Site plan, floor plan, elevations, structural, and energy coordination.

4

Permit support

Submitted and coordinated with your city, with revisions handled until it issues.

5

Build & rent

We match you with licensed contractors, then you collect rent on a documented scope.

See a real project

A garage became a $2,200-a-month apartment

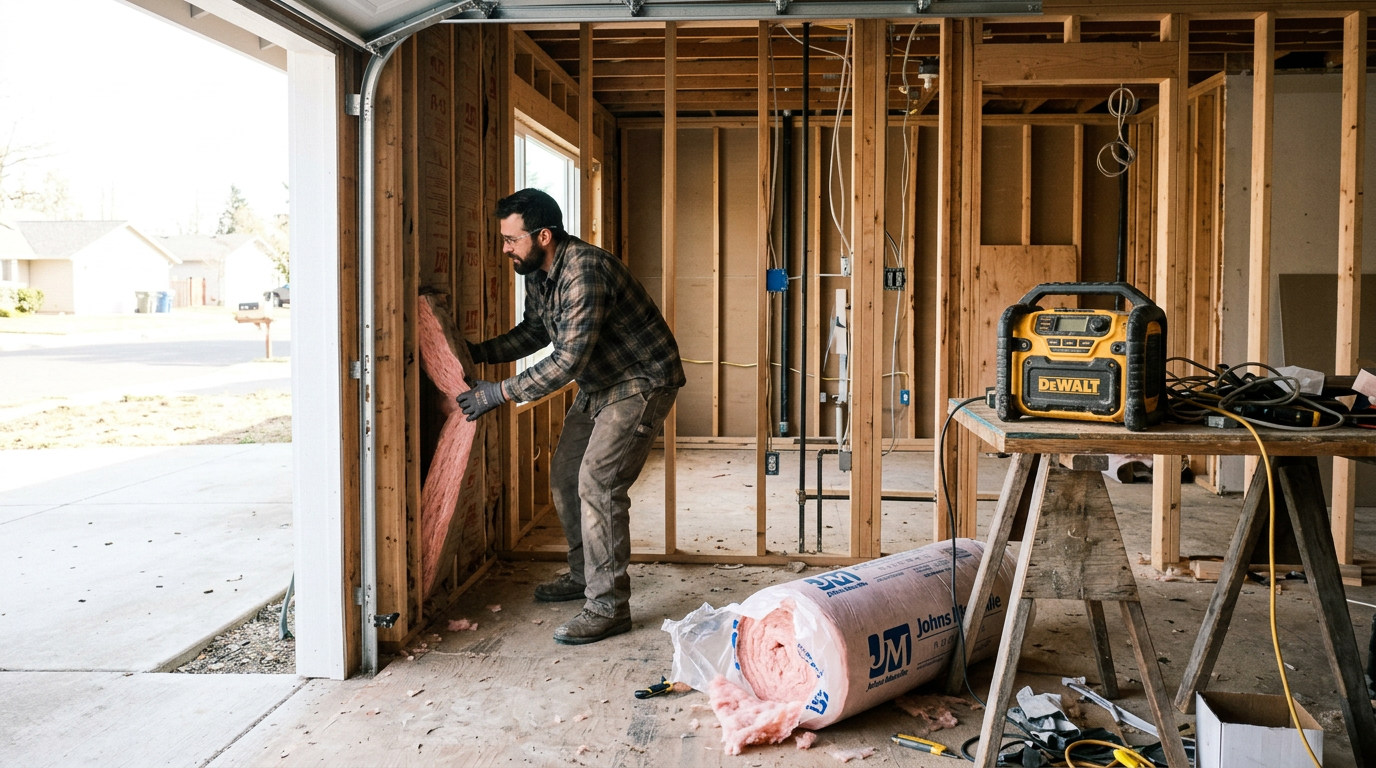
Follow one Southern California garage conversion end to end — the feasibility verdict, the layout decisions, the permit path, and the finished unit with a tenant in it. Real numbers, including the ones that didn't go to plan.

Builder installing insulation during a garage-to-ADU conversion
Case study: 420 sq ft garage conversion6:40 · Feasibility through first rent check
Transparent pricing

Design fees, published up front

Construction is bid separately. This is what it costs to get a permittable ADU designed.

Feasibility & Concept

$997
Credited 100% toward your design if you proceed
  • Lot analysis under state and local rules
  • Concept floor plan and siting
  • Budget range and rent projection
  • Permit path and timeline map
  • Full refund if your lot can't support an ADU
Start Feasibility — Refunded If It Fails

Full refund if your lot can't support an ADU

Most chosen

Full ADU Design & Permit Set

$7,500
Everything your city needs to issue the permit
  • Site plan, floor plan, and elevations
  • Structural and framing details
  • Energy compliance coordination
  • Revisions free until your permit issues
  • Rental income projection sheet
  • Contractor bid package
Start My ADU Design

Revisions free until your permit is issued

Turnkey Approval

$15,000
We carry the permit across the line for you
  • Everything in Full Design
  • City submission managed end to end
  • Utility and fire coordination
  • Contractor matching and bid leveling
  • Priority turnaround
See If Turnkey Fits

Construction cost is separate and varies widely by type — garage conversions run dramatically less per square foot than detached new builds. The feasibility study gives you your real number.

Reviews

Owners who checked before they committed

★★★★★

"The feasibility report told me my septic capacity was the real constraint — something two builders had completely skipped over. Saved me from designing a unit I couldn't have connected."

LC
Linda C.Homeowner · Ventura County
★★★★★

"Garage conversion, permitted and rented in under a year. The cash flow projection they gave me at the start ended up within about a hundred dollars of what I actually collect."

JV
Javier V.Homeowner · Long Beach
★★★★★

"I liked that they'd tell me no. I'd talked to three design-build firms and every one of them said yes to everything."

PN
Priya N.Homeowner · San Jose
Questions

Answers before you ask

Will my lot even qualify for an ADU?
That's exactly what the free tool and the feasibility study answer. California law makes ADUs broadly permissible, but setbacks, lot coverage, utility capacity, fire access, septic, and local overlays decide your specific parcel. We verify current state and local requirements for your address — and if it won't work, we tell you and refund the feasibility fee.
How much does an ADU actually cost to build?
It varies enormously by type. A junior ADU carved from existing space is the least expensive path; a garage conversion is next; a detached new build costs the most because you're adding foundation, roof, and full utility runs. The tool gives you a modeled range, and the feasibility study replaces it with a real number for your project.
How long does the whole process take?
Feasibility in about 48 hours. Design typically a few weeks depending on complexity. Permit review varies by city — this is usually the longest and least predictable stretch. Construction depends on type, with conversions moving considerably faster than new builds.
Can I sell the ADU separately from my house?
Generally no. An ADU adds rentable space and value to your existing property, but it doesn't subdivide the lot into a separately sellable parcel. Some narrow exceptions exist; we'll flag whether any apply to you.
Do I need to add parking?
Often not. State law restricts when cities can require additional parking for an ADU — proximity to transit is one of several situations where the requirement is removed. Whether it applies to you is a parcel-specific question the feasibility study answers.
Will an ADU raise my property taxes?
Typically the new construction is assessed and added to your existing assessment, rather than triggering a reassessment of the whole property. The specifics depend on your county assessor, so confirm with them or a tax professional — we're designers, not tax advisors.
Do you build the ADU too?
No. We handle feasibility, design, and permitting, then match you with licensed contractors from our network. Because we don't hold a build crew, our feasibility verdict isn't influenced by wanting the construction job.
Tenant making coffee in the kitchenette of a finished ADU
What it becomes

This is the part that pays you back

Every number on this page — the feasibility verdict, the cost range, the payback period — exists to get you here: a finished unit with someone living in it, paying rent every month.

A 750 sq ft one-bedroom is the rental workhorse. It rents fastest, holds tenants longest, and earns the most per square foot of anything you can put in a backyard.

Honest comparison

Why this is different

Not a list of features. The specific structural reasons the outcome is different.

 BestHouseDesign-build ADU companies
Answer to "will my lot work?"A verdict we refund if we are wrongYes, from everyone, always
Who checks septic and setbacksBefore you spend anything on designSometimes, eventually
What they show youCost, rent, cash flow, and paybackBuild cost
Incentive to say noWe do not build, so no is free to sayNone — they want the build
If the answer is noFeasibility fee refunded in fullYou already paid for design
Start My ADU Design

Ready to find out what your backyard is worth?

Tell us about your property and we'll come back with a real feasibility answer — including the parts other companies skip.

Free Lot Check Check My Lot Free
One question before you goCan your lot even support an ADU? Find out free — we refund if we are wrong. Check My Lot
Check your lotFree feasibility + ROI