Free instant tools · No obligation — talk to a designer today
Repair scope in 60 seconds

Your Report Found Damage. Now What Does It Actually Cost to Fix?

An SB-721 or SB-326 inspection that finds deterioration starts a clock — and structural repairs almost always need a permit, which means stamped drawings. Get a repair scope and budget range now, before the board meeting.

Permit-ready repair drawings We don't do the repairs Revisions free until approved
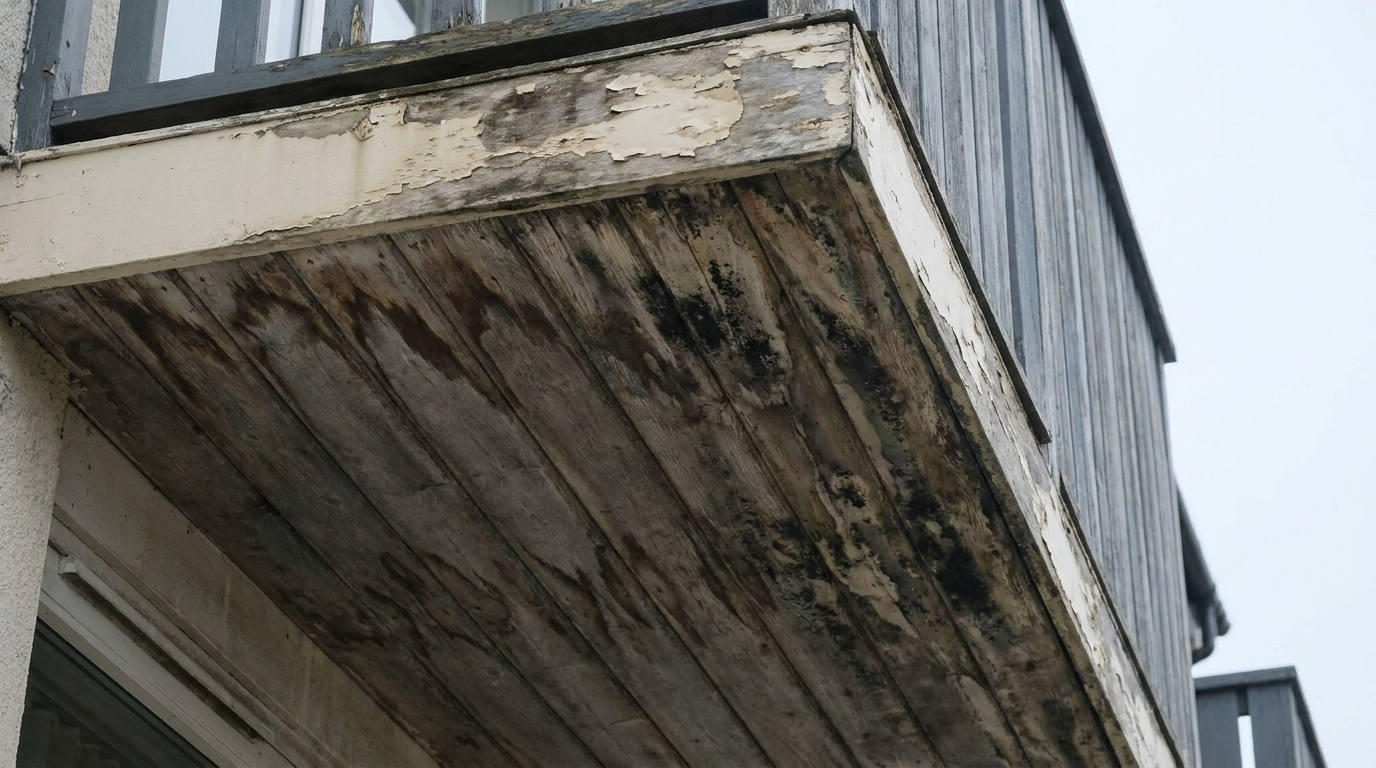
Water intrusion staining
0
typical window to
complete repairs
Permit-ready drawingsStamped repair plans
Findings triagedUrgent vs. schedulable
Biddable scopeContractors quote apples-to-apples
We don't repairSo the scope isn't inflated
Revisions freeUntil your permit issues
Free tool
Turn your inspection findings into a repair budget — in 60 seconds.Scope, cost range, and permit path. No signup to see it.
Estimate My Repair
The gap after the report

The inspection ends. The hard part starts.

A report tells you what's wrong. It does not tell you what to fix first, what it costs, who is allowed to design it, or how to get a board to approve spending on it.

A clock you didn't know started

SB-721 gives owners a limited window — commonly cited as 180 days — to complete repairs identified as an immediate threat after the inspector's notice. Most owners discover that timeline weeks into deliberating.

Bids you cannot compare

Hand three contractors a photo-heavy inspection report and you get three different repair philosophies at three different prices. Without a documented scope, you are comparing opinions.

Repairs that need a permit

Replacing framing, ledgers, joists, or guardrail connections is structural work. That means drawings, calculations, and plan check — not something a repair crew can quietly handle on site.

Free tool · board-ready output

Balcony Repair Scope & Budget Estimator

Six questions. You get a repair scope, a budget range, your permit path, and a summary you can put in front of a board or an owner.

Estimate your repair scope

Scope · budget · permit path

Live analysis
What did the inspection find?
Select everything the report flagged. Each condition drives a different repair.
How many elements are affected?
Balconies, decks, stairs, landings or walkways named in the report.
How urgent did the report say it was?
What type of property?
Who has to approve the spend?
Where is the property?
City drives the plan-check path and timeline.
No spam. We use this to send your result and follow up once.

BestHouse is a California-licensed civil engineering firm and our design, drafting, and inspection services are only available for California properties. We can't process a request outside California at this time.

Sent — check your inbox.

Pick a time below and we'll walk through your result together. Takes 15 minutes.

What we design

Every repair an EEE inspection turns up

Exterior elevated element repairs are structural work on wood framing that has been failing quietly, usually from water. These are the conditions we detail.

From findings to fixed

What these repairs actually involve

Owners consistently underestimate this work because the damage is concealed. Here is what is behind the finish.

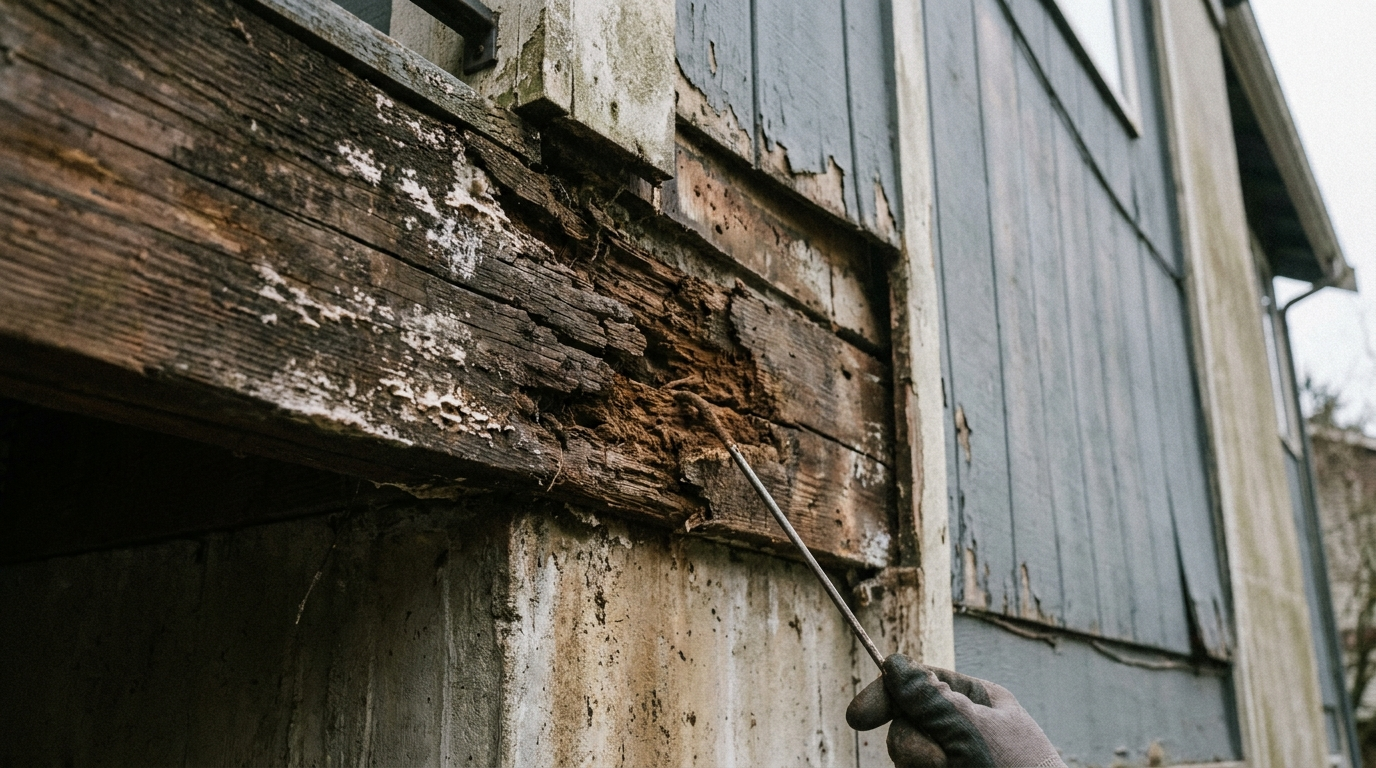
Deteriorated balcony framing member showing advanced dry rotThe finding

Concealed dry rot

By the time staining shows on the underside, the framing above it has usually been wet for years. A probe goes straight into the member.

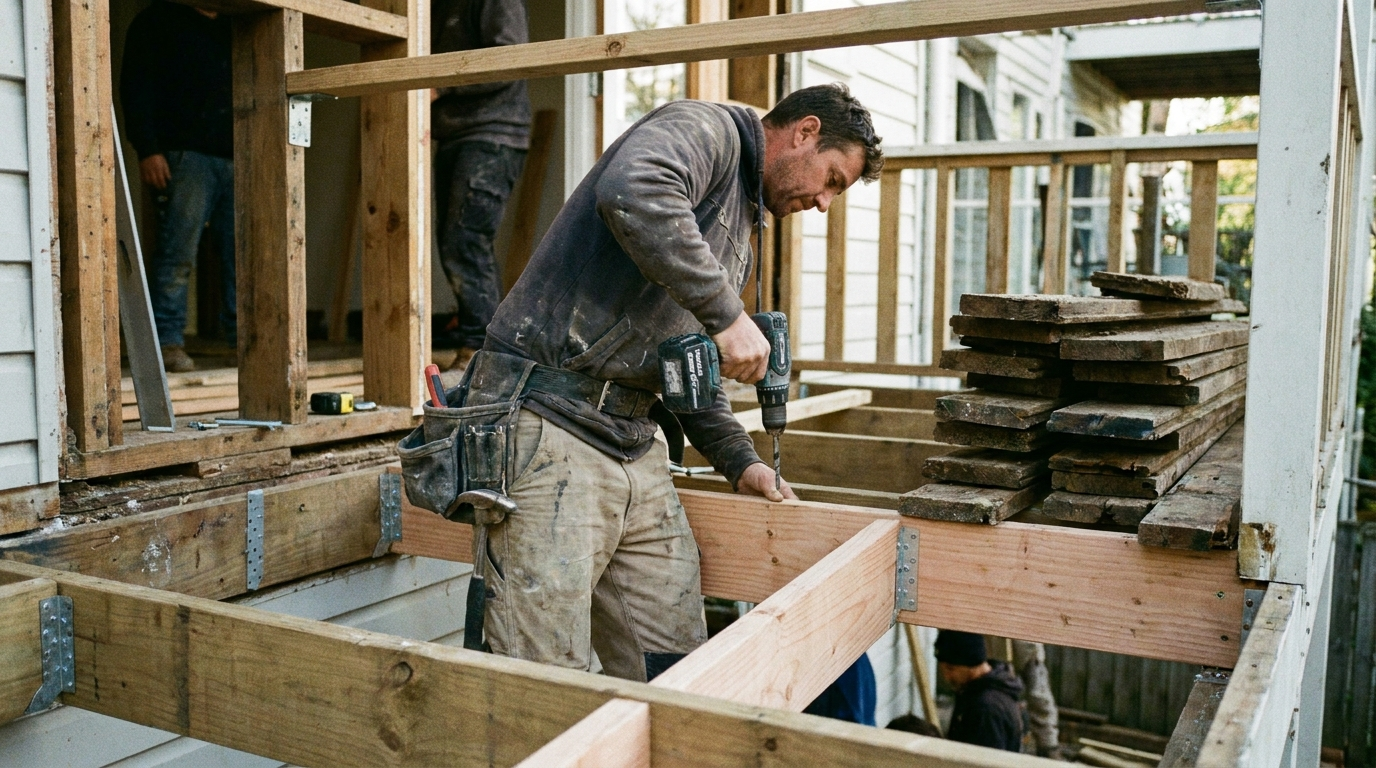
Carpenter setting a new joist into an opened balcony structureThe repair

Framing replacement

Decking comes off, damaged members are replaced, new galvanized hardware goes in, and the waterproofing assembly is rebuilt as a system.

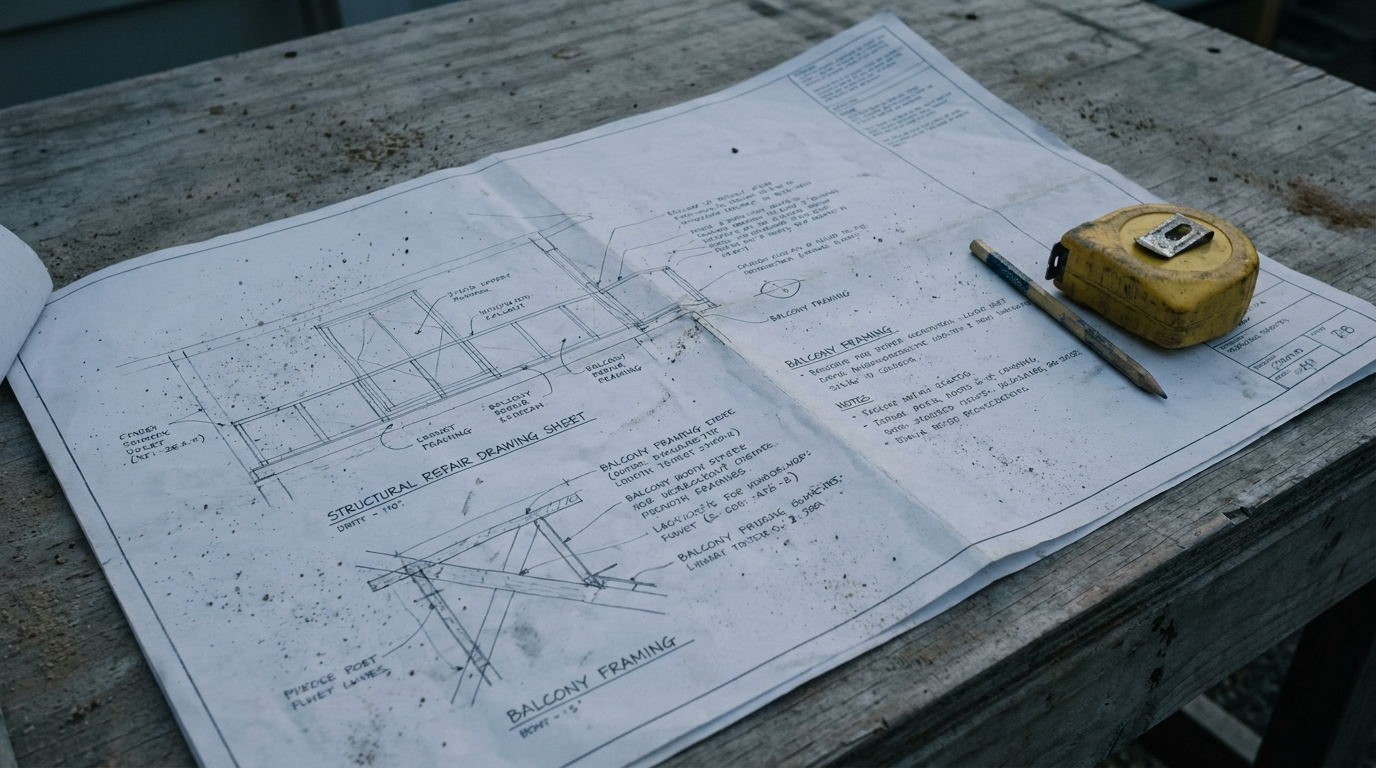
Structural repair drawing sheet on a job site tableThe drawings

Permit-ready plan set

Repair details, structural calculations, and connection callouts formatted for your building department and readable in the field.

How it works

From findings to a closed-out file

Five steps. You always know what happens next and who is waiting on whom.

1

Send us the report

Ours or anyone else's. We read the findings and tell you what is actually urgent.

2

Scope & budget

Findings triaged, repairs scoped, and a budget range your board can approve.

3

Repair design

Permit-ready drawings with structural calculations and connection details.

4

Permit & bidding

We handle plan check, and your documented scope goes out for comparable bids.

5

Close out the file

Completion documented and your next inspection cycle calendared.

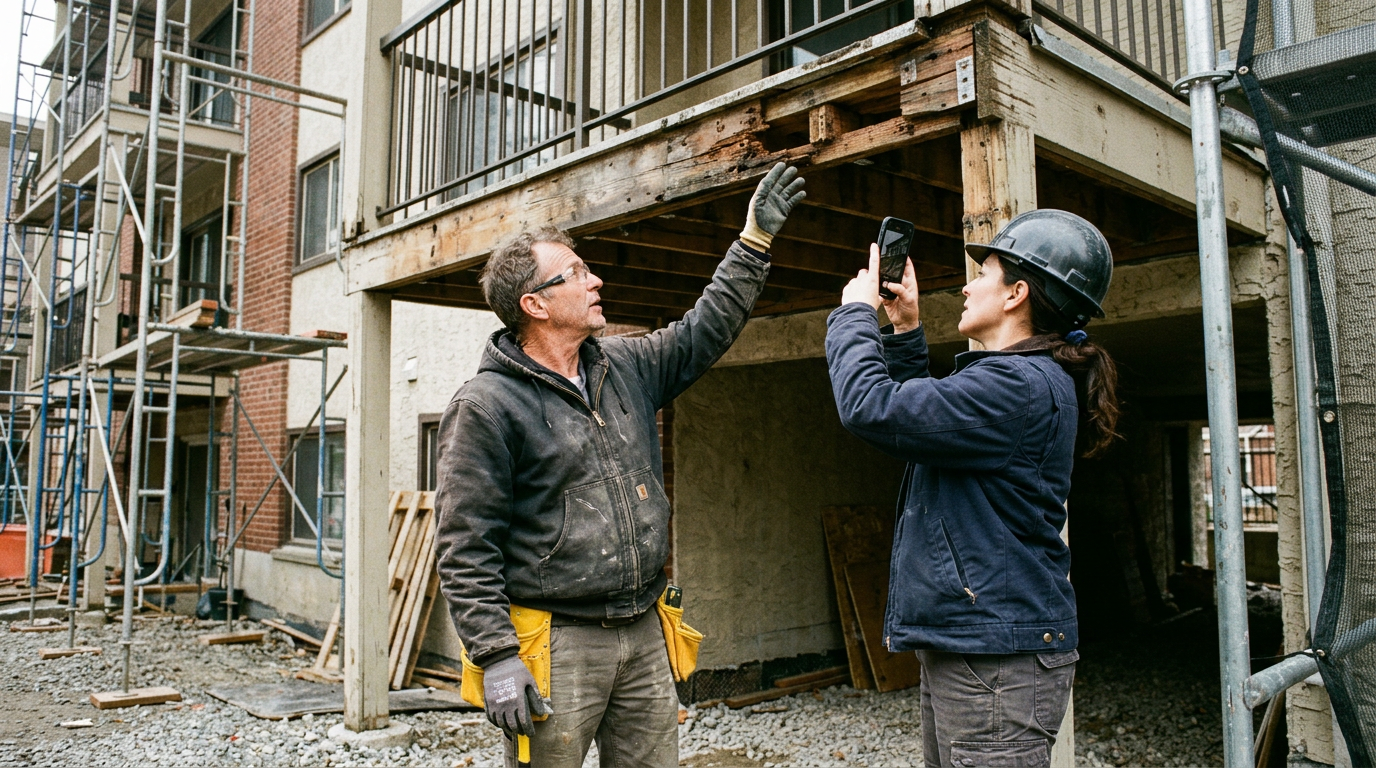
Repair contractor and property manager reviewing exposed balcony framing
Contractor network

Then we hand you contractors who have done this before

We design and inspect. We do not perform repairs — which is exactly why our scope is not inflated and our findings are not shaped by who gets the contract.

When the drawings are done, we match you with licensed contractors who have actually repaired exterior elevated elements. Not general remodelers learning on your building.

Honest comparison

Why this is different

Not features. The structural reason the outcome differs.

 BestHouseA repair contractor who "handles the drawings"
Who writes the scopeA designer with no repair contract to winThe company bidding the repair
Bid comparabilityOne documented scope, bid apples-to-applesEvery bid a different repair
Who seals the drawingsA licensed engineer or architect, namedOften unclear until plan check
WaterproofingSpecified as a full assemblyRecoat and hope
Plan-check revisionsFree until the permit issuesChange order
Next inspection cycleCalendared and tracked, freeYour problem to remember
Transparent pricing

Repair design, priced by scope

Construction is bid separately by contractors. This is what the drawings and the scope work cost.

Findings Review

$597
Make sense of the report before you spend
  • We read your inspection report in full
  • Findings triaged: urgent vs. schedulable
  • Budget range for the repairs identified
  • Credited in full toward repair design
Start With a Review

Credited toward design if you proceed

Most chosen

Repair Design & Permit Set

From $3,900
Everything your city needs to issue the permit
  • Permit-ready repair drawings
  • Structural calculations and connection details
  • Waterproofing assembly specified as a system
  • Biddable scope package for contractors
  • Revisions free until your permit issues
Get My Repair Design

Full Repair Program

Custom
For portfolios and phased multi-building work
  • Everything in Repair Design
  • Phasing and resident access planning
  • Permit submission managed end to end
  • Contractor matching and bid levelling
  • Close-out documentation and re-inspection
Talk About a Program
Reviews

Owners and boards who got past the report

★★★★★

"The inspection report was ninety pages and our board froze. BestHouse turned it into three urgent items and a budget. We approved it at the next meeting."

RB
Robert B.HOA Board President · Orange County
★★★★★

"Our first repair bids were forty percent apart because everyone was guessing at scope. With the drawings, the same contractors came back within eight percent."

TN
Teresa N.Property Manager · Los Angeles
★★★★★

"They found the ledger was the real problem, not the decking everyone was looking at. That changed the entire repair — and the budget."

CH
Chris H.Apartment Owner · San Diego
Questions

Answers before you ask

Do balcony repairs require a permit?
Structural repairs almost always do. Replacing joists, ledgers, framing members, or guardrail connections is structural work, which means drawings, calculations, and plan check. Cosmetic recoating sometimes does not. We tell you which category your findings fall into before you commit to anything.
How long do I have to complete the repairs?
Under SB-721, once an inspector identifies a condition posing an immediate threat to safety, owners face a limited window — commonly cited as 180 days — to complete the repairs after applying for the permit, with the possibility of an extension. Requirements are amended periodically, so we confirm the current rule for your property rather than relying on a summary.
Who is allowed to design the repair?
Structural repair drawings need to come from a licensed professional — an engineer or architect. That is separate from who performs the repair. It is also why a repair contractor offering to 'handle the drawings' should prompt a question about who is actually sealing them.
Can you use an inspection report from another company?
Yes, and we do that constantly. Send us whatever report you have. If it is thin or unclear on a finding, we will tell you plainly what additional information the repair design needs.
How much do balcony repairs cost?
It scales with the conditions found and how many elements are affected. Waterproofing-only repairs sit at the low end; ledger and framing replacement sits much higher because the structure has to be shored and rebuilt. The estimator above gives you a planning range, and we replace it with a real number after reviewing your report.
Do you do the repair work?
No, deliberately. We produce the inspection, the repair design, and the scope — then match you with licensed contractors. If the company writing your repair scope also wants the repair contract, you should wonder how the scope got written.
What happens after the repairs are done?
We document completion and calendar your next inspection cycle — every 6 years under SB-721, every 9 under SB-326. That closed loop is the record that matters at your next sale, refinance, or insurance review.
Get Started

Send us your inspection report

We'll read the findings, tell you what's urgent, and come back with a repair scope and a fixed design quote.

Free Tool Get My Repair Scope
Still holding an inspection report?Get a repair budget in 60 seconds — free. Estimate My Repair
Estimate your repairScope + budget, 60 seconds